
Blog
Commercial flooring trims: UK standards and installation

Mar
Choosing the right commercial flooring trim often confuses contractors and designers, yet these seemingly minor components determine whether a project meets safety standards, withstands heavy traffic, and avoids costly failures. Many professionals underestimate how trim selection affects compliance with UK slip resistance requirements, whilst others overlook material durability differences that impact longevity by decades. This guide clarifies terminology, explores UK-specific standards, compares material performance, and delivers practical installation techniques to help you specify and fit commercial flooring trims that protect edges, manage transitions, and meet regulatory expectations across diverse interior projects.
Table of Contents
- Key takeaways
- What are commercial flooring trims and why they matter
- Understanding UK standards and material choices for flooring trims
- Selecting and installing commercial flooring trims: practical guidance and expert tips
- Choosing the right trim for specialised commercial applications
- Explore quality commercial flooring trims for your projects
- Frequently asked questions
Key Takeaways
| Point | Details |
|---|---|
| Functions of trims | Commercial trims protect edges, create safe transitions and help prevent trip hazards in busy environments. |
| Specialised trim needs | Wet areas require waterproof materials such as PVC or aluminium, curves need formable profiles, and underfloor heating installations prohibit screw fixings. |
| UK standards guidance | British Standard BS 4592-0 establishes slip resistance and load requirements and guides compliant installation methods for commercial trims. |
| Common installation mistakes | Common mistakes include using decorative trims in heavy traffic, neglecting floor movement allowances and failing to keep door clearance. |
| Key selection factors | Choosing trims should consider foot traffic, height differences, environmental conditions, floor construction and accessibility requirements. |
What are commercial flooring trims and why they matter
Commercial flooring trims serve three critical functions in interior projects: protecting vulnerable flooring edges from damage, creating safe transitions between different floor heights or materials, and preventing trip hazards that expose building owners to liability. These profiles sit at doorways, room boundaries, stair nosings, and anywhere flooring materials meet, acting as both functional barriers and aesthetic finishes.
The terminology can confuse newcomers. Reducers handle height differences between adjacent floors, typically managing transitions from 3mm to 31mm. Threshold strips cover joints at doorways, providing weather sealing and visual definition. Edge trims protect exposed flooring perimeters, particularly where carpet meets hard surfaces. Nosings reinforce stair edges whilst improving visibility and slip resistance. Each type addresses specific technical requirements, and selecting the wrong profile compromises both safety and longevity.
Specialised scenarios demand tailored solutions. Wet areas require waterproof materials like PVC or aluminium, never MDF which swells and deteriorates. Curves need formable profiles that bend without cracking. Underfloor heating installations prohibit screw fixings that might puncture heating elements, relying instead on high-temperature adhesives. Stairs present the most demanding application, requiring site-measured nosings that comply with building regulations for projection, slip resistance, and visibility.
Common mistakes include choosing decorative trims for heavy traffic areas, ignoring floor movement allowances in floating installations, and failing to account for door clearance. These errors create trip hazards, premature wear, and costly replacements. Understanding flooring trim fundamentals prevents these failures and ensures installations meet both functional and regulatory requirements.
Pro Tip: Always measure door clearance before selecting trim height. UK standards recommend 10mm minimum clearance, but check manufacturer specifications as fire-rated doors may require more.
Critical selection factors:
- Foot traffic volume determines material durability requirements
- Height difference dictates profile type and ramping needs
- Environmental conditions influence material corrosion resistance
- Floor construction method affects fixing options
- Accessibility requirements may mandate specific transition angles
Understanding UK standards and material choices for flooring trims
British Standard BS 4592-0 establishes slip resistance and load capacity requirements for industrial flooring and stair nosings, providing the regulatory framework that governs commercial trim selection. This standard specifies slip classification systems, load testing protocols, and installation criteria that ensure public safety in commercial environments. Contractors working on projects subject to building control must demonstrate compliance through appropriate product specifications and installation methods.
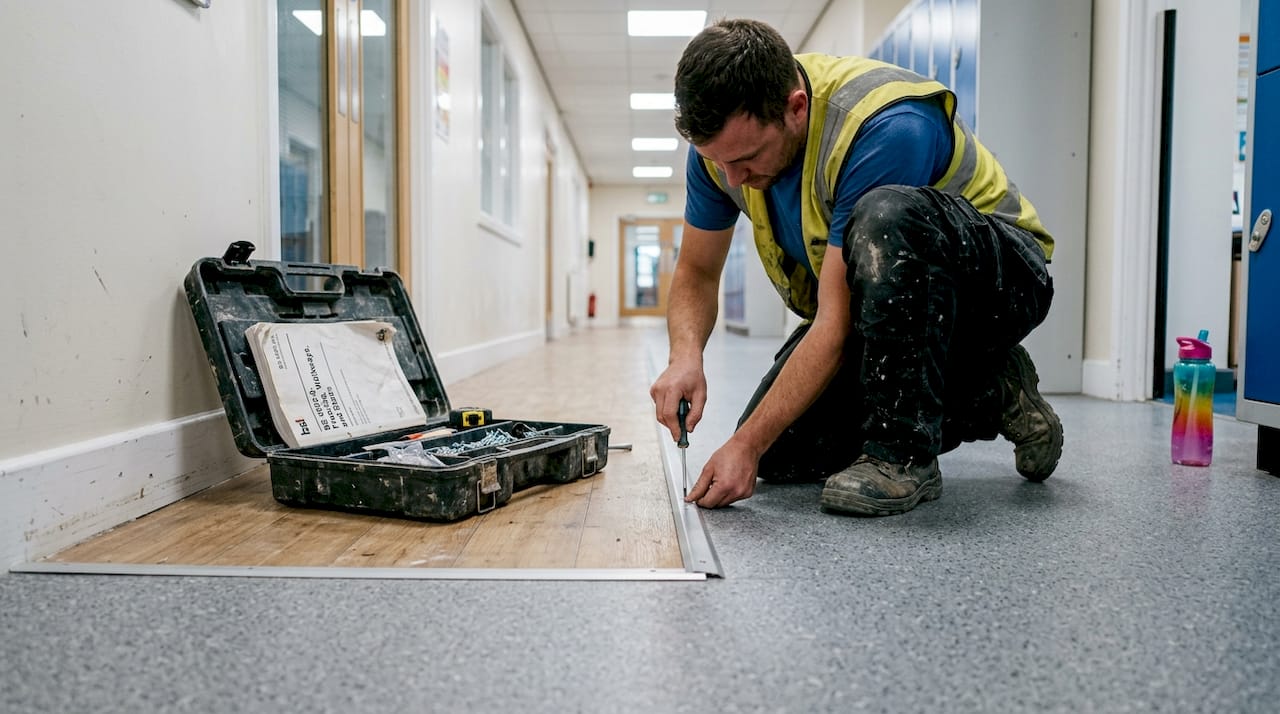
Slip resistance classifications matter enormously in commercial settings. The standard defines risk categories based on expected use, environmental conditions, and user vulnerability. High-risk areas like wet rooms, ramps, and external thresholds require profiles with enhanced slip resistance, often incorporating ribbed surfaces or abrasive inserts. Failing to specify adequate slip resistance exposes building owners to liability and violates accessibility regulations that protect vulnerable users.
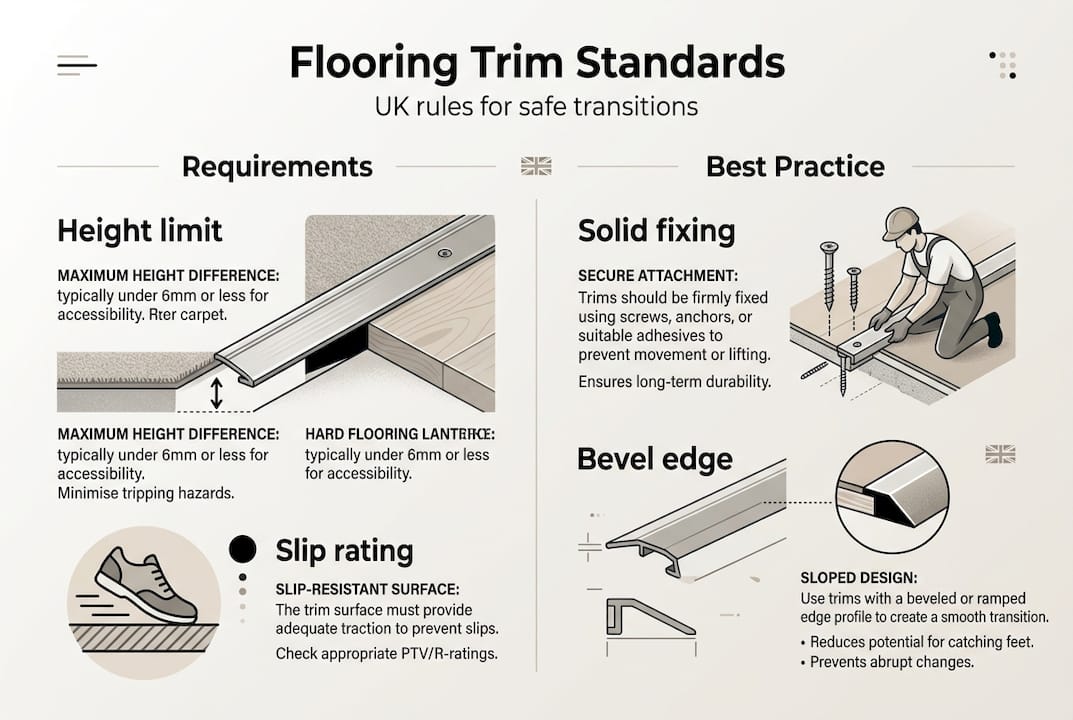
Accessibility requirements limit abrupt height changes to 6mm maximum, with transitions between 6mm and 13mm requiring bevelled edges at specific angles. Larger height differences demand ramped transitions that comply with gradient limits. These rules ensure wheelchair users and mobility-impaired individuals can navigate spaces safely, making regulatory compliance essential for commercial projects.
Material selection dramatically affects trim performance and longevity. Solid brass trims last 20-30 years in residential applications, approximately 2-3 times longer than aluminium equivalents. Brass resists corrosion better in damp environments, maintains appearance without protective coatings, and withstands repeated impacts without denting. Aluminium offers lighter weight and lower cost but requires anodising or powder coating to prevent oxidation, particularly in coastal or wet locations.
| Material | Durability | Corrosion resistance | Typical lifespan | Cost | Best applications |
|---|---|---|---|---|---|
| Solid brass | Excellent | Superior in wet conditions | 20-30+ years | High | High-traffic commercial, wet areas, prestige projects |
| Aluminium | Good | Moderate (needs coating) | 10-15 years | Medium | General commercial, dry environments |
| Wood/MDF | Poor | Very poor (swells when wet) | 5-10 years | Low | Light residential only, never commercial wet areas |
Mechanical fixing suitability varies by material and application. Heavy commercial environments demand screwed or clipped metal profiles that resist displacement under trolley traffic and cleaning equipment. Poor installation causes 40% of trim failures, typically through inadequate fixing density, wrong adhesive selection, or penetrating floating floor constructions. Understanding flooring trim terminology helps specify appropriate products and communicate requirements clearly with suppliers and installers.
Pro Tip: Specify solid metal trims for commercial projects rather than aluminium or PVC alternatives. The higher initial cost delivers superior longevity and reduces lifecycle replacement costs substantially.
Key material considerations:
- Traffic intensity determines minimum material strength requirements
- Environmental exposure influences corrosion protection needs
- Cleaning regimes affect surface finish durability
- Budget constraints must balance initial cost against replacement frequency
- Aesthetic requirements may dictate finish options within material categories
Understanding trim types and their applications ensures appropriate specification for each project zone, matching performance characteristics to actual use conditions rather than selecting based solely on appearance or initial cost.
Selecting and installing commercial flooring trims: practical guidance and expert tips
Successful trim selection follows a systematic evaluation process that matches product characteristics to project requirements. Start by measuring height differences accurately at multiple points, as floors rarely sit perfectly level. Variations exceeding 3mm typically require reducers rather than flat threshold strips. Consider foot traffic patterns, identifying high-wear zones that demand more durable materials and robust fixing methods.
Environmental assessment proves equally critical. Wet areas, external thresholds, and spaces subject to cleaning with water require materials that resist moisture damage and corrosion. Heated floors prohibit penetrating fixings that might damage heating elements, limiting options to adhesive-mounted profiles. Areas serving vulnerable users must meet accessibility standards for height changes and slip resistance, potentially requiring specific profile types regardless of aesthetic preferences.
Installation quality determines whether trims perform as intended or fail prematurely. Begin by preparing substrates thoroughly, removing debris, dust, and contaminants that prevent adhesive bonding. Check substrate moisture levels, as excessive dampness compromises adhesive performance and may indicate underlying issues requiring resolution before trim installation.
- Measure door clearance and floor heights at multiple points to identify variations
- Select trim type based on height difference, traffic level, and environmental conditions
- Prepare substrate by cleaning thoroughly and checking moisture levels
- Cut trim to exact length using appropriate tools for the material
- Apply suitable adhesive or position mechanical fixings according to manufacturer specifications
- Install trim ensuring consistent contact with both floor surfaces
- Allow adequate curing time before permitting foot traffic
- Inspect installation for gaps, movement, or trip hazards
Adhesive selection matters enormously. Standard contact adhesives fail under heated floors, requiring high-temperature formulations rated for the specific heating system. Flexible adhesives accommodate floor movement in floating installations better than rigid formulations. Never penetrate floating floors with screws, as this prevents natural expansion and contraction, causing buckling, gaps, and voided warranties.
Special scenarios require adapted techniques. Underfloor heating installations depend entirely on adhesive bonding, demanding meticulous substrate preparation and appropriate product selection. Stair nosings require precise measurement and positioning to comply with building regulations for projection beyond riser faces and slip resistance. Measure door clearance carefully, allowing 10mm minimum in UK installations, though fire-rated doors may need more.
Pro Tip: Commercial projects benefit from rubber or vinyl wall bases rather than wooden skirting, as these materials withstand cleaning equipment impacts better and meet hygiene requirements in healthcare and food service environments.
Common pitfalls to avoid:
- Installing trims before flooring fully acclimatises to room conditions
- Using insufficient fixings or adhesive coverage for traffic levels
- Failing to account for seasonal floor movement in large areas
- Selecting decorative trims for heavy-duty applications
- Ignoring manufacturer installation instructions for specific products
- Creating trip hazards through proud edges or inadequate height transitions
Understanding proper installation techniques and following commercial-specific procedures ensures installations meet performance expectations and regulatory requirements whilst avoiding premature failures that compromise safety and aesthetics.
Choosing the right trim for specialised commercial applications
Specialised commercial environments present unique challenges requiring tailored trim solutions beyond standard threshold strips and reducers. Wet rooms, swimming pool surrounds, and commercial kitchens demand waterproof materials exclusively, eliminating wood and MDF options that swell and deteriorate when exposed to moisture. PVC and aluminium profiles dominate these applications, offering corrosion resistance and dimensional stability in persistently damp conditions.
Large expansion joints in extensive floor areas need accommodation systems that permit movement without creating trip hazards or allowing debris accumulation. Clip-in profiles provide this functionality, sitting within recessed channels that absorb expansion and contraction whilst maintaining surface continuity. These systems prove essential in large retail spaces, warehouses, and public buildings where seasonal temperature variations cause significant floor movement.
Curved transitions challenge standard rigid trims, requiring formable profiles that bend to match radius requirements without kinking or creating gaps. Specialist products incorporate flexible cores or segmented designs that conform to curves whilst maintaining consistent appearance and protection. Installing these profiles demands careful templating and gradual forming to avoid stress concentrations that might cause failure.
Stair applications represent the most demanding trim scenario, combining heavy traffic, safety-critical slip resistance, and precise building regulation compliance. Commercial stair nosings must project correctly beyond riser faces, incorporate adequate slip resistance, and provide visual contrast for partially sighted users. Site measurement proves essential, as prefabricated lengths rarely match actual stair dimensions exactly. Professional installation ensures nosings align consistently across all treads, meeting regulatory requirements whilst providing uniform appearance.
| Application | Suitable materials | Key requirements | Installation method |
|---|---|---|---|
| Wet areas | PVC, aluminium (never wood/MDF) | Waterproof, corrosion-resistant | Adhesive only, ensure substrate sealed |
| Large expansions | Metal clip-in systems | Movement accommodation, debris exclusion | Recessed channel with removable cover |
| Curves | Formable PVC, segmented metal | Flexibility without kinking | Gradual forming with template |
| Stairs | Metal nosings with slip inserts | Slip resistance, visibility, projection | Site-measured, mechanically fixed |
| Underfloor heating | Any (adhesive-fixed only) | Heat resistance, no screw penetration | High-temp adhesive, no mechanical fixings |
Height difference management follows regulatory guidelines that balance accessibility with practical flooring variations. Transitions under 3mm typically need no special treatment beyond ensuring smooth edges. Differences from 3mm to 6mm require bevelled profiles, whilst 6mm to 13mm demand reducers with specific angle limits. Height changes exceeding 13mm necessitate ramped transitions complying with accessibility gradient requirements, often requiring extended run lengths that impact floor layouts.
Specialised applications demand careful consideration:
- Wet area trims must prevent water migration between spaces
- Expansion systems require maintenance access for cleaning debris
- Curved installations need adequate fixing density to prevent gapping
- Stair nosings must align with tread front edges precisely
- Heated floor trims require adhesives rated for maximum system temperature
Understanding transition requirements for diverse applications ensures appropriate product selection and installation methods that deliver safe, durable, compliant results across all project zones.
Explore quality commercial flooring trims for your projects
Quality Carpet Trims supplies comprehensive ranges of solid metal flooring trims specifically designed for demanding UK commercial projects. Our hand-finished brass profiles deliver the durability and corrosion resistance that contractors and designers require for high-traffic environments, backed by decades of manufacturing experience and commitment to British quality standards.
Navigating trim selection becomes straightforward with our detailed guidance on flooring trim terminology, helping you specify exactly the right profile for each application. Explore our comprehensive trim types guide to understand how different profiles suit various transition scenarios, from simple thresholds to complex curved installations.
Browse our matwell trim solutions designed specifically for entrance areas where durability and appearance matter most. Every product comes with expert fitting guidance, free samples to verify compatibility, and fast UK delivery to keep your projects on schedule. Our solid metal construction ensures installations meet regulatory requirements whilst delivering the longevity that reduces lifecycle costs substantially compared to inferior alternatives.
Frequently asked questions
What are common mistakes when fitting commercial flooring trims?
The most frequent error involves penetrating floating floors with screws, which prevents natural expansion and causes buckling. Using inadequate adhesive for heated floors, selecting decorative trims for heavy traffic areas, and failing to account for door clearance also compromise installations regularly. Always follow manufacturer specifications and verify substrate suitability before fixing.
How do I measure correctly for threshold bars?
Measure the opening width at multiple points, as doorways rarely sit perfectly square. Check floor heights on both sides to identify any level differences requiring reducers rather than flat strips. Verify door clearance by measuring from the highest floor surface to the door bottom, ensuring at least 10mm gap remains after trim installation to prevent binding.
What is the difference between reducers and threshold strips?
Reducers manage height differences between adjacent floors, incorporating ramped profiles that create smooth transitions from higher to lower surfaces. Threshold strips sit at doorways between level floors, providing edge protection and weather sealing without height accommodation. Select reducers when floors differ by more than 3mm, threshold strips when surfaces align closely.
Which materials resist corrosion best in wet commercial areas?
Solid brass offers superior corrosion resistance in persistently damp environments, maintaining appearance and structural integrity without protective coatings. Anodised aluminium provides acceptable performance at lower cost but requires intact surface treatment. Never use wood, MDF, or mild steel in wet areas, as these materials deteriorate rapidly when exposed to moisture.
How do I ensure trim installation meets UK accessibility regulations?
Limit abrupt height changes to 6mm maximum without ramping. Transitions from 6mm to 13mm require bevelled profiles at specified angles. Height differences exceeding 13mm demand ramped transitions complying with gradient limits. Specify adequate slip resistance for the environment and ensure visual contrast for partially sighted users in public spaces.
What fixing method suits underfloor heating installations?
Use only adhesive fixing methods with underfloor heating, never screws or nails that might penetrate heating elements. Select high-temperature adhesives rated for your specific heating system’s maximum output. Ensure substrate preparation allows proper bonding, as mechanical fixing alternatives do not exist for heated floor applications.
Recommended
- Flooring trim terminology explained for UK finishes 2026
- What is a flooring transition: guide for UK homeowners 2026
- Laminate Floor Edging: Smart, Versatile & Easy-To-Fit Trim – Quality Carpet Trims
- Edge Trims & Lips – Finish your flooring with ease – Shop Now!