
Blog
Why select proper transition strips for your floors

Jul
TL;DR:
- Choosing the correct flooring transition prevents hazards, reduces floor buckling, and protects edges. Properly planned transitions also define space zones and enhance renovation quality. Solid brass trims outperform cheaper materials in durability and appearance for lasting results.
Flooring transitions are structural joints between two different floor surfaces, and selecting the proper transition is one of the most consequential decisions in any renovation project. The right profile prevents trip hazards, accommodates the natural expansion and contraction of materials, and protects exposed floor edges from daily wear. Professional-grade transitions serve three critical functions: managing movement, eliminating hazards, and preserving floor edges. Get this choice wrong and even the most expensive flooring looks unfinished. Get it right and every room feels considered, cohesive, and built to last.
Why select proper transition strips: the functions that matter
A flooring transition does far more than cover a gap. Transition strips conceal expansion gaps of typically 1/4 to 3/8 inch required by floating floors such as laminate and luxury vinyl plank. Without that gap, floors buckle as temperature and humidity shift through the seasons.
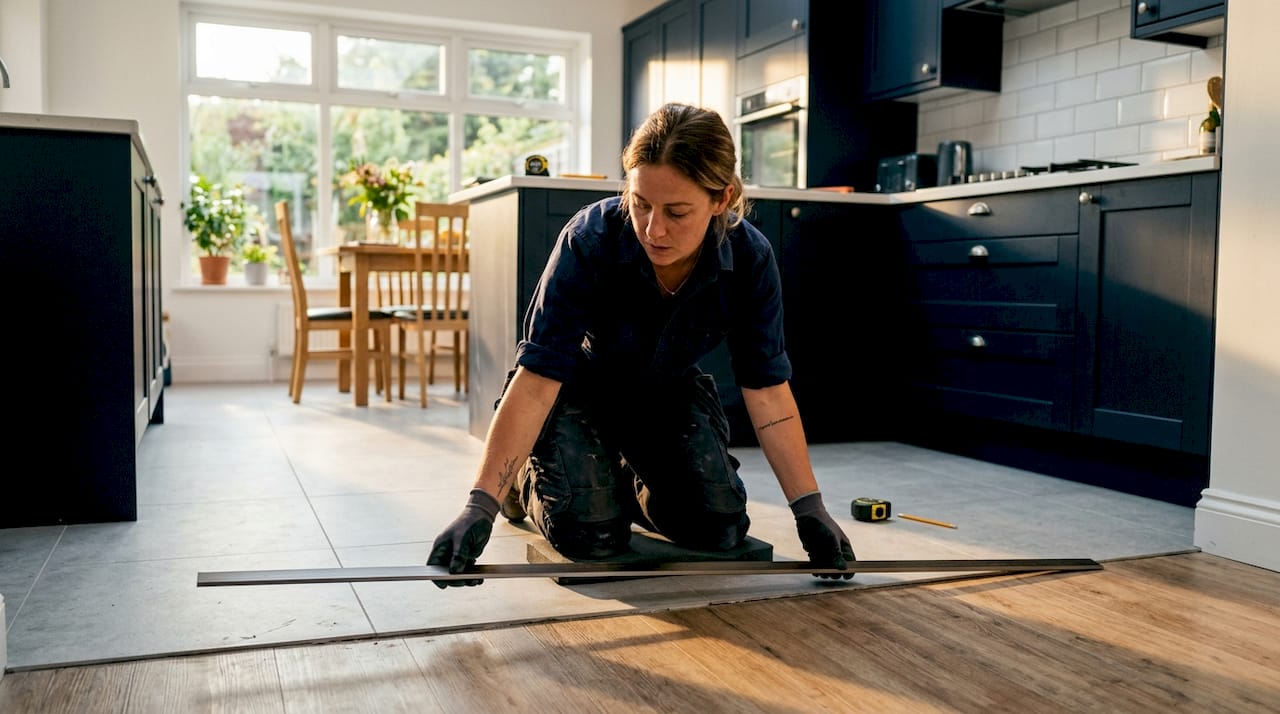
Height differences between rooms create a second problem. A step from thick carpet to thin vinyl, even a small one, becomes a genuine trip hazard over time. A properly fitted reducer strip slopes the change gradually, removing the risk entirely. This matters especially in homes with older residents or young children.
Edge protection is the third function most homeowners overlook. In high-traffic doorways, an unprotected floor edge chips, frays, or lifts within months. A solid trim locks that edge in place and takes the daily punishment instead.
- Expansion management: Runs exceeding 30–40 feet require T-moulding breaks to prevent buckling in open-plan spaces. That single fact stops more flooring failures than any other piece of advice.
- Trip hazard elimination: A height difference as small as a few millimetres at a threshold meets the threshold for a reportable trip hazard under UK building guidance.
- Edge protection: Exposed laminate or vinyl edges delaminate rapidly without a trim holding them firm.
- Moisture resistance: Metal transition strips provide waterproof performance in bathrooms and kitchens where other materials fail quickly.
- Property value: Poorly executed transitions read as DIY work and lower perceived renovation quality at the point of sale.
Pro Tip: Plan your transitions before you order flooring materials. Knowing the profile type and height requirements early lets you adjust underlayment thickness and avoid awkward thresholds at doorways.
How to choose the right transition type for your layout
The profile you need depends on two things: the height relationship between the two floors, and where the join sits in the room. Getting this selection right is the core of any transition selection guide.
T-moulding suits floors at the same height. It sits centrally over the gap and allows both floors to expand independently beneath it. Use it in wide doorways or open-plan breaks where two floors of equal thickness meet.
Reducer strips handle the most common scenario: a thicker floor meeting a thinner one. A reducer is needed when 3/4-inch hardwood meets 1/4-inch vinyl or tile. The sloped profile removes the height step cleanly.
Thresholds terminate a floor at a doorway or step-down. They finish the edge neatly and prevent the floor from lifting at its most vulnerable point.
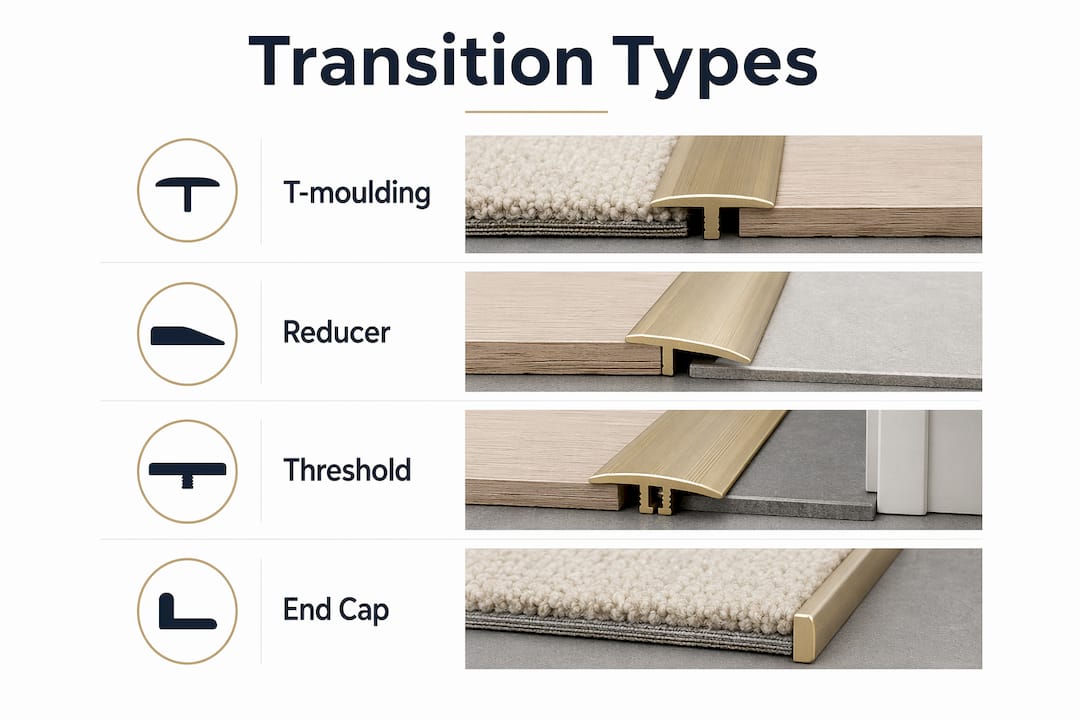
End caps close off a floor at a fixed object such as a fireplace hearth or a sliding door track. They are not interchangeable with thresholds, though they are frequently confused.
| Profile type | Typical use | Key advantage |
|---|---|---|
| T-moulding | Same-height floors, open-plan breaks | Allows independent expansion on both sides |
| Reducer strip | Thick floor meeting thin floor | Eliminates height step and trip risk |
| Threshold | Floor termination at doorway | Protects the most vulnerable floor edge |
| End cap | Floor meeting a fixed object | Clean finish against hearths and tracks |
Matching the finish to your flooring is as deliberate a choice as the profile itself. Matching trim to the prominent floor material, or choosing a complementary metal such as satin brass, creates an intentional, high-end result. A mismatched finish cheapens the entire room regardless of the floor quality beneath it.
Pro Tip: Check door clearance before fitting. A thick transition profile under a door that already sits close to the floor will prevent the door from opening fully. Measure first, order second.
What design benefits do proper transitions provide in open-plan homes?
Transitions act as design elements that define zones in open-plan spaces while maintaining visual flow. This is one of the most underused tools in residential interior design.
In a kitchen-diner that runs into a living area, a brass threshold strip does something a painted line cannot. It signals a material change, which the brain reads as a zone change, without any physical barrier. Designers call this spatial legibility. Rooms feel more considered and easier to navigate when zones are subtly marked.
The choice between a matching and a contrasting trim finish is itself a design decision. A trim that blends with the floor reads as invisible, making the space feel larger and more continuous. A trim in a contrasting finish, such as an aged brass against pale oak, reads as a deliberate detail and draws the eye in a positive way.
- Zone definition: A trim at the boundary of a kitchen and living area creates a visual separation that furniture placement alone cannot achieve.
- Perceived room size: Continuous flooring with a low-profile matching trim makes a narrow hallway read as longer.
- Wayfinding: In commercial-style open-plan homes, transitions guide movement between cooking, dining, and relaxing areas without walls.
- Material storytelling: Switching from stone tile to warm timber at a threshold signals a shift in function and atmosphere.
- Workmanship signal: A premium trim finish tells visitors and future buyers that every detail in the renovation received attention.
The significance of transition selection extends well beyond the practical. A well-chosen trim is the full stop at the end of a beautifully written sentence.
What common mistakes to avoid when selecting flooring transitions?
The most expensive flooring mistake is not the floor itself. It is the transition fitted as an afterthought.
- Choosing the wrong profile. Fitting a T-moulding where a reducer is needed leaves a height step that becomes a trip hazard. Match the profile to the height relationship, not to what is available in the shop.
- Ignoring expansion gaps. Skipping or undersizing the expansion gap causes the floor to buckle as it moves. The trim must cover the gap without compressing it.
- Poor colour matching. A trim that clashes with either floor draws the eye to the join rather than away from it. Poor colour matching cheapens the entire room’s appearance.
- Late planning. Transitions must be planned before material ordering or subfloor preparation. Late decisions lead to awkward door clearances and bulky thresholds that cannot be corrected without relaying the floor.
- Using low-quality materials. Wooden, plastic, and aluminium trims split, bend, and dent under normal foot traffic. They degrade quickly and require replacement, adding cost and disruption.
Pro Tip: Map every transition point on your floor plan before the first board goes down. Mark the profile type, the height difference, and the finish. This five-minute exercise prevents the most common and costly installation errors.
For safe transition installation, the same principle applies as on any construction project: plan the hazard out before it exists, rather than managing it after the fact.
How do solid brass trims outperform cheaper alternatives?
Solid brass is the correct material for a flooring transition that needs to last. It does not split under load, does not bend when struck, and does not dent under furniture legs or heavy foot traffic. Wooden trims crack along the grain. Plastic trims flex and eventually snap. Aluminium trims scratch and corrode at the edges. None of these failures happen with solid brass.
The powder-coated finishes available from Qualitycarpettrims add a further layer of performance. The coating bonds to the brass surface and resists chipping, fading, and scuffing far beyond what a lacquered or painted finish can achieve. With 10 luxury finishes available, from warm satin brass to cooler contemporary tones, the trim becomes a design feature rather than a compromise.
- Structural integrity: Solid brass holds its shape under the repeated impact of doors, foot traffic, and furniture movement.
- Finish longevity: Powder coating retains colour and sheen for years without the peeling or yellowing that affects cheaper surface treatments.
- Edge protection: A brass trim locks the floor edge firmly, preventing the delamination and fraying that cheaper trims allow.
- Maintenance: Brass trims require no specialist care. A wipe with a damp cloth keeps them looking new.
- Value signal: Premium trims enhance renovation standards and contribute positively to perceived property value at the point of sale.
The benefits of premium edge trims are not theoretical. Every year, homeowners who fitted cheap trims during a renovation find themselves relaying floors around failed transitions. The cost of replacement far exceeds the original saving.
Key takeaways
Selecting the proper flooring transition is a structural and design decision that directly affects safety, floor longevity, and the perceived quality of any renovation.
| Point | Details |
|---|---|
| Plan transitions early | Map every join before ordering materials to avoid awkward thresholds and door clearance problems. |
| Match profile to height | Use T-moulding for equal heights, reducer strips for height differences, and thresholds at doorways. |
| Choose solid brass | Brass trims resist splitting, bending, and denting where wooden, plastic, and aluminium trims fail. |
| Match the finish deliberately | A trim that complements the dominant floor material reads as intentional design, not an afterthought. |
| Manage expansion gaps | Cover the required 1/4 to 3/8 inch gap without compressing it, and add T-moulding breaks every 30–40 feet in long runs. |
Why transitions are the detail that defines a renovation
I have walked through hundreds of renovated homes over the years, and the transitions tell me everything I need to know about how the project was managed. A beautifully laid herringbone floor with a plastic trim at the doorway is a contradiction. The trim undoes the floor.
The most common oversight I see is treating transitions as a purchase made on the way home from the flooring showroom. They are not. Transitions are structural joints that should be mapped before the first board is cut. The profile type, the finish, and the expansion gap all need to be decided at the design stage, not the installation stage.
Solid brass trims with a quality powder-coated finish are the only choice I would recommend for a renovation that is meant to last. The difference in cost over cheap alternatives is marginal. The difference in performance and appearance over five years is not marginal at all.
Working with a supplier like Qualitycarpettrims, who manufactures in the UK and hand-finishes every trim, removes the guesswork from the selection process. The range covers every profile type and every finish a renovation requires. Prioritise the transition. It is the architectural detail that proves the rest of the work was worth doing.
— Matt
Qualitycarpettrims: solid brass trims for every transition
Qualitycarpettrims supplies hand-finished solid brass flooring trims in 10 luxury powder-coated finishes, manufactured in the UK for homeowners and designers who want results that last.

Every trim in the range is built to resist the splitting, bending, and denting that ends the life of cheaper alternatives. Whether you need a door threshold bar for a doorway join or a matwell trim for an entrance area, the range covers every profile type with finishes designed to complement any interior scheme. The Matwell Flooring Trim is a strong starting point for entrance and hallway applications, available in all 10 finishes with fast UK delivery. Free samples are available so you can confirm the finish against your flooring before you order.
FAQ
What is a flooring transition strip?
A flooring transition strip is a trim profile that covers the join between two different floor surfaces. It manages expansion gaps, eliminates height differences, and protects exposed floor edges.
Why does the transition profile type matter?
The wrong profile creates trip hazards or compresses expansion gaps, causing floors to buckle. Matching the profile to the height relationship between floors prevents both problems.
How often should T-moulding breaks be used in large rooms?
T-moulding breaks are needed every 30–40 feet in continuous flooring runs to accommodate natural material movement and prevent buckling.
Why choose solid brass over other trim materials?
Solid brass does not split, bend, or dent under normal use. Wooden, plastic, and aluminium trims degrade quickly under foot traffic and require replacement far sooner.
When should transitions be planned in a renovation?
Transitions should be planned before material ordering and subfloor preparation. Late planning causes door clearance problems and bulky thresholds that cannot be corrected without relaying the floor.
Recommended
- transition strip, transition strips for uneven floors – Quality Carpet Trims
- Transition Strips For Uneven Floors In All Shapes And Sizes.
- Transition Strip – Quality Carpet Trims