
Blog
Why rigid vinyl trims are worth the investment

May
TL;DR:
- Rigid vinyl trims outperform cheaper alternatives by resisting moisture, impact, and temperature changes, ensuring longevity and safety. Proper selection and installation of trims, especially matching profiles and finishes, create a polished look and prevent issues like buckling or trip hazards. Choosing trims at the same time as flooring and prioritizing quality materials guarantees a cohesive, durable, and professional finish.
Most people spend weeks choosing the right flooring and five minutes picking a trim. That’s a mistake that shows. The wrong trim can crack, absorb moisture, buckle your floor, or make an otherwise polished room look rushed. Understanding why rigid vinyl trims outperform cheaper alternatives is not just academic — it directly affects how long your floor lasts, how safe it is underfoot, and whether the finished result looks intentional or improvised. This guide covers the real advantages, the best rigid vinyl trim applications, and the installation details that separate a professional result from a costly redo.
Table of Contents
- Key takeaways
- Why rigid vinyl trims are a structural necessity
- Advantages of rigid vinyl trims over cheaper materials
- The aesthetic case for premium rigid vinyl trims
- Vinyl trim installation tips that actually matter
- Where rigid vinyl trims perform best
- My honest take on getting trims right
- Explore premium trims from Qualitycarpettrims
- FAQ
Key takeaways
| Point | Details |
|---|---|
| Expansion gaps need covering | Rigid vinyl trims cover the required expansion gap without restricting natural floor movement. |
| Moisture resistance matters | Unlike wood-based options, rigid vinyl trims resist rot and swelling in kitchens and bathrooms. |
| Profile choice is critical | Reducers, T-mouldings, and end caps each serve a distinct function — choosing the wrong one causes trip hazards. |
| Plan trims before you start | Selecting your trim after floor installation severely limits your options and risks a poor fit. |
| Aesthetics deserve attention | Colour-matched, premium trims create a cohesive look that cheap or mismatched alternatives cannot replicate. |
Why rigid vinyl trims are a structural necessity
It is easy to think of a flooring trim as purely decorative. In reality, it is doing several jobs at once, and if it fails at any of them, your floor pays the price.
Floating floors — including luxury vinyl plank — expand and contract with temperature and humidity changes. That movement needs somewhere to go. Expansion gaps of 3/16 to 1/4 inch are standard around the perimeter of any floating floor installation, and rigid vinyl trims exist specifically to cover those gaps while leaving the floor free to move beneath them. Without a proper trim, you either expose an unsightly gap or, worse, restrict the floor’s movement and cause buckling.
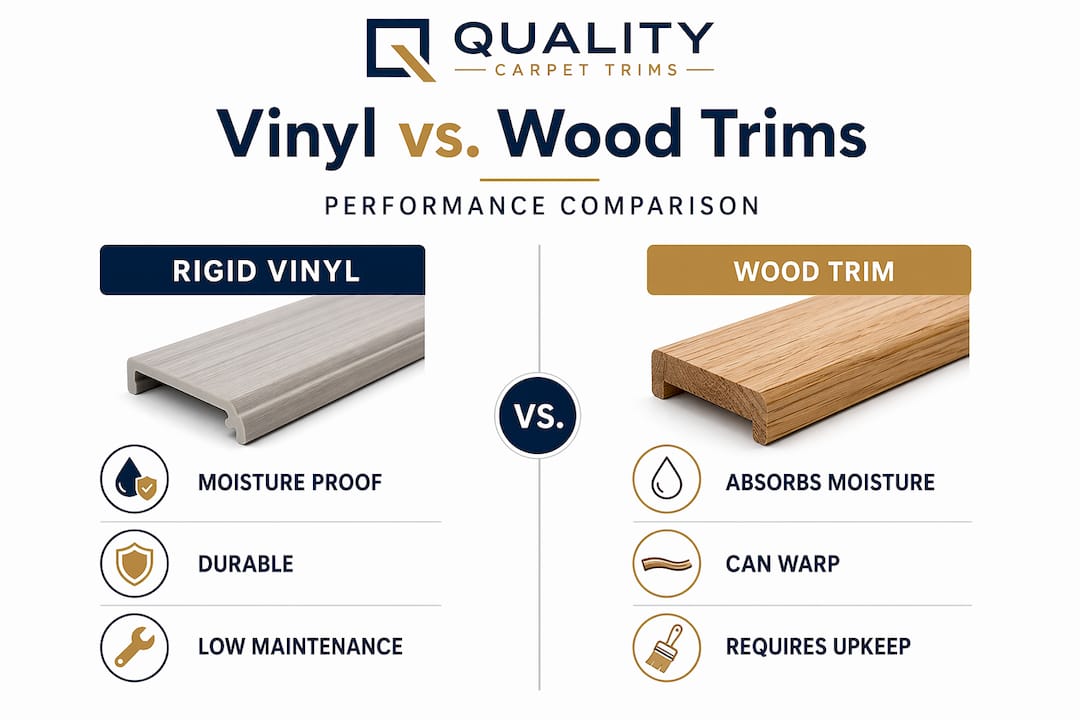
Beyond expansion management, transition profiles serve distinct structural roles. A reducer bridges a height difference between two flooring types, such as vinyl plank meeting a tiled bathroom floor. A T-moulding connects two floor surfaces of equal height in a wide doorway. An end cap terminates a flooring edge cleanly against a fixed object like a hearth, bath panel, or step riser. These are not interchangeable. Using the wrong profile for the situation creates a trip hazard and can leave floor edges unprotected and prone to lifting.
Transition strips reduce trip hazards by up to 30% when installed correctly with smooth slope transitions. For commercial spaces or homes with elderly residents or young children, that figure should command serious attention.
- Reducers manage height differences between adjoining floor surfaces
- T-mouldings join two floors of similar height across doorways or open-plan transitions
- End caps provide a neat, protected terminus at walls, steps, or fixed installations
- Stair nosings protect the leading edge of stairs and prevent slipping on the tread edge
- Edge trims finish exposed flooring borders and protect against chipping or lifting
Pro Tip: Before ordering your floor, check the flooring transition terminology for your specific profiles. Knowing exactly which trim type you need before installation begins saves you from costly adjustments later.
Advantages of rigid vinyl trims over cheaper materials
Here is where the material choice separates itself clearly from the alternatives. Wood trims look appealing in a showroom. Flexible plastic trims seem convenient. In practice, both have significant weaknesses that become obvious over time, particularly in real-world British homes where moisture, temperature swings, and heavy foot traffic are routine.
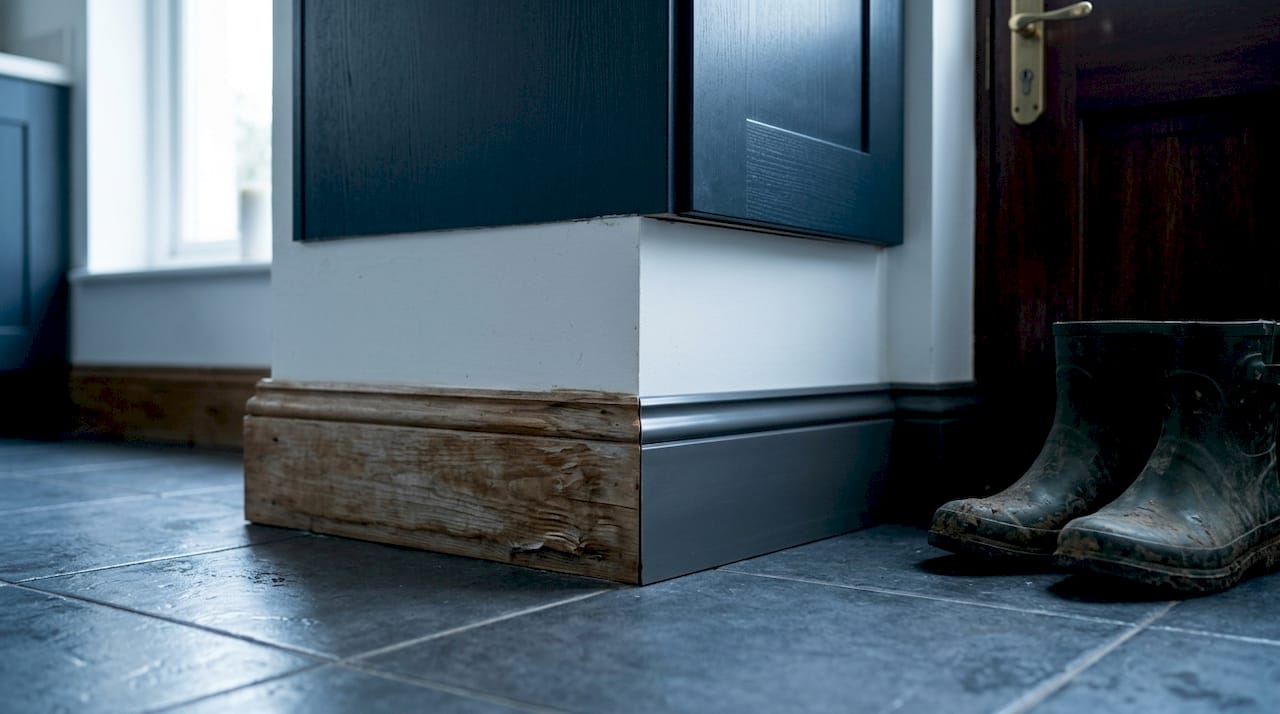
Wood absorbs moisture. In kitchens, bathrooms, or utility rooms, wood trims are prone to rot, swelling, and warping within years of installation. Once a wood trim starts to swell, it either pulls away from the wall or begins pressing against the flooring edge, restricting movement and stressing the planks. Replacing a swollen wood trim mid-project is disruptive and rarely straightforward.
Rigid vinyl trims do not absorb moisture. They resist the damp conditions that cause wood to fail, which is why they are genuinely suitable for bathrooms, kitchens, laundry rooms, and conservatories. They also do not need periodic sealing, painting, or staining to maintain that resistance.
Compare the core properties side by side:
| Property | Rigid vinyl trim | Wood trim |
|---|---|---|
| Moisture resistance | Excellent | Poor to moderate |
| Risk of rot or swelling | None | High in damp areas |
| Maintenance required | None | Periodic sealing or painting |
| Longevity in high-traffic areas | High | Moderate to poor |
| Splitting or cracking under impact | Resistant | Common over time |
| Suitable for kitchens and bathrooms | Yes | Not recommended |
Cheaper flexible plastic trims have their own problems. They bend, scuff, and discolour over time. In any room with direct sunlight or temperature variation, they can warp out of shape within months. They rarely hold fixings securely, which means they lift and create trip hazards.
The advantages of rigid vinyl trims lie in consistency. They hold their shape, resist impact, and do not require the ongoing attention that wood demands. For any contractor fitting floors across multiple properties, or any homeowner who wants the job done properly once, rigid vinyl trims are simply the more logical choice.
It is worth noting one honest limitation: rigid vinyl can become brittle in extreme cold environments. If you are fitting trims in an unheated garage or outbuilding that regularly sees sub-zero temperatures, factor that into your selection.
The aesthetic case for premium rigid vinyl trims
There is a common mistake in DIY flooring projects: treating the trim as an afterthought. The floor gets chosen with care, the underlay is considered, the laying pattern is planned. Then a bag of generic trims from a hardware store gets tossed in at checkout. The result is a finished room that looks almost right but never quite professional.
Coordinating trims with flooring collections ensures the transitions look intentional rather than functional. When the trim finish matches or complements the flooring tone and texture, the eye moves across the room without snagging on the join. When it does not match, the transition becomes the focal point for all the wrong reasons.
Premium rigid vinyl trims now come in a genuinely wide range of finishes. Colour matching and luxury finishes allow you to carry the aesthetic of your chosen flooring into every corner and transition. In open-plan living spaces where multiple floor surfaces meet, this matters considerably. A poorly matched trim in a hallway-to-kitchen transition can break the visual flow of an otherwise cohesive design.
- Match trim finishes to your flooring’s dominant tone for a polished, considered result
- In open-plan spaces, use consistent trim profiles throughout to unify the look
- For luxury vinyl in heritage or period homes, antique or brushed finishes read as intentional design rather than functional hardware
- When in doubt, a slightly darker trim shade than the flooring surface tends to frame the room well without drawing unnecessary attention
Pro Tip: Order a flooring trim sample before committing to a large order. Colours that look correct on a screen often read differently against your actual floor surface under room lighting.
Vinyl trim installation tips that actually matter
Good trims fitted badly still deliver poor results. The installation method is where many projects go wrong, and most of the common mistakes are entirely avoidable.
-
Plan your trim choice before fitting the floor. Subfloor and underlayment thickness dictate trim profile and finished height. If you choose the trim after installation, you may find that the height difference between rooms no longer matches the available reducer profiles, leaving you with a visible step or a trim that sits proud of the surface.
-
Never anchor transition strips through the floating floor planks. Fixing screws or nails through the planks themselves prevents the floor from expanding and contracting freely. Over time, this causes buckling, gapping, or plank damage. Always secure the trim’s track or fixing channel to the subfloor within the expansion gap, not through the planks.
-
Check the floor height difference before ordering. Reducers come in different height drop specifications. Measure the finished height of both floor surfaces before selecting your profile.
-
Account for underfloor heating. Floors with underfloor heating expand more than standard installations. Ensure your trim accommodates the full range of movement and that the fixing method does not constrain it.
-
Consider foot traffic and use. A doorway between a kitchen and a utility room takes far more punishment than a bedroom threshold. In high-traffic zones, a heavier-gauge rigid trim will outlast a lighter profile significantly.
Pro Tip: When fitting trims in doorways, temporarily close the door to check clearance. A newly fitted reducer can prevent a door from opening fully if floor height or trim depth has not been accounted for.
Where rigid vinyl trims perform best
Understanding rigid vinyl trim applications helps you match the right product to the right location rather than applying a one-size-fits-all approach.
- Kitchens and bathrooms are the clearest use case. Moisture resistance makes rigid vinyl the sensible default where wood would fail.
- Open-plan ground floors with transitions between luxury vinyl, tile, and carpet benefit from consistent trim profiles that carry a design language across the whole space.
- High-footfall corridors and hallways need trims that will not scuff, lift, or discolour under daily use. Rigid vinyl trims hold up where flexible alternatives begin to show wear within months.
- Commercial and rental properties benefit from the low-maintenance nature of rigid vinyl. No repainting, no sealing, no periodic replacement required.
- Stair nosings in vinyl stair installations provide critical edge protection and slip resistance where failure is both an aesthetic and a safety issue.
For luxury residential projects, consider whether a powder-coated brass trim might suit better than a standard rigid vinyl option. In high-spec interiors, the finish detail on a threshold or stair nosing is visible at eye level and contributes directly to the perceived quality of the whole installation.
My honest take on getting trims right
I have seen too many flooring projects where the trims were clearly chosen last. The floor itself is beautiful. Then you walk into a doorway and find a trim in a finish that has nothing to do with either room. Or worse, a trim that is already lifting at one end because it was fixed incorrectly three months ago.
What I have learned is that the trim choice is not a minor detail. It is the last thing you see when you step from one room to another, every single day. A well-chosen trim in the right profile, fitted correctly, genuinely makes a floor look complete. A poor one makes it look unfinished regardless of how good the floor itself is.
My practical advice is straightforward: choose your trims at the same time you choose your floor. Not after. The profile, height, and finish all depend on decisions you make during floor selection, and retrofitting a solution after the floor is down is always harder and sometimes impossible without lifting boards.
The other thing I would say is to take moisture resistance seriously even in rooms that feel dry. British homes deal with seasonal humidity swings that wood trims simply do not handle gracefully over five to ten years. Rigid vinyl’s resistance to those conditions is not a small benefit. It is the difference between a trim that still looks correct a decade from now and one you are replacing.
— Matt
Explore premium trims from Qualitycarpettrims

If this article has confirmed that your trim choice deserves as much thought as your flooring choice, Qualitycarpettrims has the range to back that up. Their solid brass, powder-coated door bars and flooring trims are hand-finished in 10 luxury finishes, designed to complement everything from pale oak luxury vinyl to deep-toned stone-effect tiles. These are not the trims that bend, scuff, or discolour in two years. Browse the full matwell flooring trim range to find the right profile and finish for your project, or explore their trim types guide if you are still deciding which profile fits your specific transition. UK-wide delivery, expert advice, and free samples are all available. Getting the finishing detail right has never been more straightforward.
FAQ
Why choose rigid vinyl trims over wood?
Rigid vinyl trims resist moisture, rot, and swelling where wood commonly fails, particularly in kitchens and bathrooms. They also require no maintenance, unlike wood which needs periodic sealing or painting to remain effective.
Are vinyl trims durable enough for high-traffic areas?
Yes. Rigid vinyl trims resist splitting, denting, and scuffing under regular foot traffic far better than flexible plastic alternatives. For very high-traffic commercial thresholds, a powder-coated solid brass trim offers even greater longevity.
What are the main rigid vinyl trim applications?
The primary applications include flooring transitions between rooms, height-change reducers between different floor types, edge caps at walls and fixed objects, and stair nosings on vinyl staircase installations.
Do I need different trims for different flooring heights?
Yes. Subfloor thickness and underlayment depth affect the finished floor height, which determines which reducer or transition profile you need. Measure both surfaces before ordering.
Can I fix a transition strip directly through my vinyl flooring planks?
No. Anchoring strips through the planks restricts the floor’s natural expansion and contraction, which causes buckling over time. Always fix the trim track to the subfloor within the expansion gap.
Recommended
- Why select vinyl trims: benefits, styles, and fitting tips
- What Is Vinyl Floor Trim and Why It Matters
- What is vinyl edge trim? 70% fewer flooring failures
- Vinyl Floor Edge Trim – Quality Carpet Trims