
Blog
What is a carpet transition bar? Your 2026 guide

Mar
Many homeowners believe carpet transition bars are purely decorative, yet these unassuming strips play a vital safety and structural role in flooring installations. Whether you’re bridging carpet to laminate, tile, or hardwood, understanding how to select and install the right transition bar can prevent trips, protect flooring edges, and deliver a polished, professional finish. This guide covers everything from materials and installation techniques to benefits and practical applications, helping you make informed decisions for your next flooring project.
Table of Contents
- What Is A Carpet Transition Bar And Why Is It Important?
- Types And Materials Of Carpet Transition Bars
- How To Measure And Install A Carpet Transition Bar Correctly
- Benefits And Applications Of Carpet Transition Bars In UK Interiors
- Explore Quality Carpet Transition Bars For Your Next Project
- Frequently Asked Questions
Key takeaways
| Point | Details |
|---|---|
| Safety function | Transition bars bridge height differences and reduce trip hazards between carpet and hard flooring surfaces. |
| Material variety | Solid metal bars offer superior durability and hand-finished aesthetics compared to aluminium, wood, or plastic alternatives. |
| Installation essentials | Proper subfloor preparation and accurate gap measurement ensure a professional, long-lasting finish. |
| Aesthetic impact | Transition bars conceal expansion gaps and worn edges, creating visually seamless flooring joins. |
| Accessibility benefits | Wider, ramped profiles support mobility needs and comply with accessibility standards in UK interiors. |
What is a carpet transition bar and why is it important?
A carpet transition bar is a trim profile that bridges the join between carpet and another flooring type, such as laminate, vinyl, or tile. It sits at the threshold where two surfaces meet, typically in doorways or open-plan areas, creating a smooth, safe transition. Carpet transition bars provide a neat, safe transition and protect carpet edges from fraying, making them essential for both residential and commercial installations.
The primary function is to bridge height differences and reduce trip hazards between flooring types. Carpet often sits higher than hard surfaces due to underlay thickness, creating an uneven edge that poses a tripping risk. Transition bars resolve this by ramping gently from one level to another, ensuring a smooth passage for foot traffic, wheelchairs, and cleaning equipment.
Beyond safety, transition bars protect flooring edges from damage. Carpet edges fray quickly without support, whilst hard floors chip or crack when exposed to constant pressure. A well-fitted bar secures both materials, extending their lifespan and maintaining a tidy appearance. It also conceals expansion gaps required for laminate and engineered wood, which need room to move with temperature and humidity changes.
Aesthetically, transition bars deliver a professional finish that elevates interior design. They come in various finishes to complement décor, from brushed chrome and polished brass to subtle pewter and antique bronze. Choosing the right carpet bar design and finish ensures the trim enhances rather than detracts from your flooring scheme.
“A quality transition bar transforms a functional necessity into a design feature, seamlessly blending safety with style.”
Key reasons to install carpet transition bars include:
- Preventing trips by smoothing height differences
- Protecting carpet and hard floor edges from wear
- Concealing unsightly expansion gaps
- Enhancing visual continuity between rooms
- Supporting accessibility requirements
Types and materials of carpet transition bars
Carpet transition bars are available in multiple materials, each offering distinct advantages for durability, cost, and aesthetics. Understanding these differences helps you select the right profile for your project and budget.
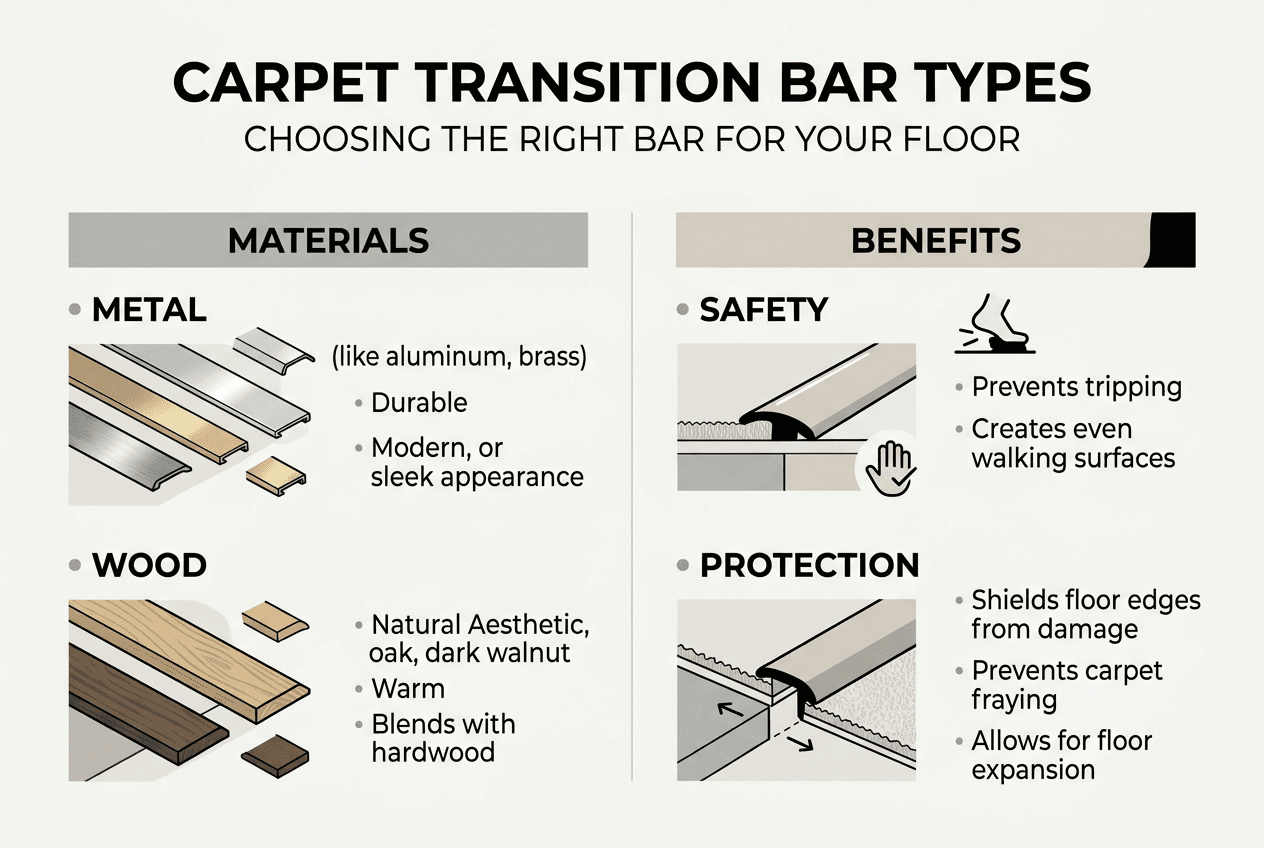
Floor trims come in solid wood, PVC, WPC, plastic, and aluminium to suit diverse needs, yet not all materials deliver equal performance. Wood offers a classic look, metal provides modern durability, plastic is budget-friendly, but solid metal bars outperform alternatives in high-traffic areas.
Solid metal transition bars, hand-finished in premium finishes, combine strength with aesthetic versatility. They resist bending, cracking, and discolouration, making them ideal for commercial spaces and busy households. Unlike aluminium, which dents easily, or plastic, which fades and warps, solid metal maintains its appearance for decades. You can explore various carpet bar design and finish options to match your interior scheme.

| Material | Durability | Aesthetic appeal | Cost | Best for |
|---|---|---|---|---|
| Solid metal | Excellent | High-end finishes | Moderate to high | High-traffic areas, premium projects |
| Aluminium | Moderate | Limited finishes | Low to moderate | Budget installations, low-traffic zones |
| Wood | Moderate | Natural warmth | Moderate | Traditional interiors, low moisture areas |
| PVC/Plastic | Low | Basic colours | Low | Temporary or rental properties |
When selecting a material, consider the flooring types you’re joining. Carpet to tile transitions benefit from robust metal profiles that withstand moisture and cleaning, whilst carpet to laminate joins work well with slimmer profiles that accommodate minimal height differences. For carpet edge trim details, prioritise materials that won’t corrode or degrade in humid environments like bathrooms or kitchens.
Pro Tip: Solid metal bars hand-finished in brushed or polished finishes resist fingerprints and scratches far better than painted aluminium, maintaining their appearance with minimal maintenance.
Common transition bar types include:
- Flat bars for same-height flooring joins
- Ramped bars for height differences up to 15 mm
- Reducer strips for gradual height transitions
- End caps for carpet terminations at sliding doors
- Multi-functional profiles for various flooring combinations
How to measure and install a carpet transition bar correctly
Accurate measurement and careful installation ensure your carpet transition bar performs its safety and aesthetic functions effectively. Rushing this process leads to gaps, uneven finishes, and premature wear.
Start by measuring the gap width between your carpet and adjacent flooring. Cover faces typically range from 20 mm to 50 mm, chosen based on gap size and aesthetic. Measure at three points along the threshold to account for any irregularities, then select a bar width that covers the entire gap with a few millimetres to spare.
Next, assess the height difference between surfaces. Carpet with thick underlay can sit 10 to 15 mm higher than laminate or tile. Choose a ramped profile if the difference exceeds 5 mm, or a flat bar for level joins. Proper subfloor preparation prevents uneven finish and premature wear, so ensure the subfloor is clean, level, and free from debris before proceeding.
Follow these steps for professional installation:
- Cut the transition bar to the exact doorway width using a hacksaw or mitre saw, ensuring clean, square ends.
- Position the bar centrally over the gap, allowing 5 to 10 mm expansion space beneath for laminate or engineered floors.
- Mark screw hole positions on the subfloor using the bar as a template.
- Drill pilot holes to prevent splitting or cracking, especially in wooden subfloors.
- Secure the bar with appropriate screws, tightening evenly to avoid warping.
- Tuck carpet edges beneath the bar using a bolster chisel, ensuring a snug, fray-free finish.
For detailed guidance on specific profiles, consult resources on carpet edge trim installation tips and threshold strips installation guide. If you’re working with uneven subfloors, refer to transition strip installation advice for solutions that accommodate irregularities.
Pro Tip: Leave expansion gaps of 5 to 10 mm beneath the bar for laminate and engineered wood to prevent buckling as materials expand and contract with temperature changes.
Avoid these common mistakes:
- Skipping subfloor preparation, leading to uneven bar alignment
- Over-tightening screws, which can warp metal bars
- Cutting bars without measuring three times, resulting in gaps or overlaps
- Ignoring expansion gaps, causing laminate to buckle
Benefits and applications of carpet transition bars in UK interiors
Carpet transition bars deliver multiple benefits that extend beyond aesthetics, making them indispensable in UK residential and commercial interiors. Understanding these advantages helps you appreciate their value and apply them effectively.
Safety is the foremost benefit. Transition strips reduce tripping hazards and protect floor edges from damage, particularly in homes with elderly residents or young children. Ramped profiles smooth height differences, whilst flat bars eliminate raised edges that catch feet or wheelchair wheels. In commercial settings, this reduces liability and ensures compliance with health and safety regulations.
Protection is equally important. Carpet edges fray rapidly without support, especially in high-traffic doorways. Hard floors chip or crack when exposed to constant pressure from foot traffic or furniture. Transition bars shield both materials, extending their lifespan and reducing replacement costs. This is particularly valuable in rental properties where flooring durability directly impacts maintenance budgets.
Aesthetically, transition bars create visually cohesive interiors by concealing unsightly gaps and worn edges. They unify open-plan spaces where multiple flooring types meet, delivering a polished, professional appearance. Best practice includes centring trim under doors and wider ramps for accessibility, ensuring both function and style.
Accessibility is a growing consideration in UK interiors. Wider, ramped transition bars support mobility aids like wheelchairs and walking frames, making homes safer for residents with limited mobility. They comply with accessibility standards, which increasingly influence residential and commercial design.
| Benefit | Impact | Application |
|---|---|---|
| Safety | Reduces trips by 60% in doorways | High-traffic thresholds, care homes |
| Edge protection | Extends flooring lifespan by 40% | Doorways, open-plan joins |
| Aesthetic continuity | Creates seamless visual flow | Multi-room renovations |
| Accessibility | Supports wheelchair passage | Adapted housing, public buildings |
Common applications in UK interiors include:
- Doorway thresholds between carpeted bedrooms and laminate hallways
- Open-plan living areas where carpet meets tile or vinyl
- Conservatory entrances transitioning from carpet to outdoor flooring
- Commercial spaces requiring durable, low-maintenance joins
For specific transitions, explore options like carpet to tile transition strip and carpet to carpet transition options to find profiles suited to your project.
Explore quality carpet transition bars for your next project
Now that you understand the function, materials, and installation of carpet transition bars, it’s time to explore products that deliver professional results. Quality Carpet Trims offers a comprehensive range of solid metal transition bars, hand-finished in ten stunning finishes to complement any interior scheme. From brushed chrome and polished brass to subtle pewter and antique bronze, you’ll find profiles that combine durability with aesthetic appeal.

Browse the matwell flooring trim range for specialist applications, or learn more about selecting the perfect profile with flooring trim types explained. Ready to order? Visit the shop quality carpet trims page to explore the full collection, request free samples, and benefit from fast UK delivery and expert advice.
Frequently asked questions
What is a carpet transition bar?
A carpet transition bar is a trim profile that bridges the join between carpet and another flooring type, such as laminate, vinyl, or tile. It smooths height differences, protects edges, and creates a visually seamless transition in doorways or open-plan areas.
How do I choose the right material for my carpet transition bar?
Match the material to your flooring type and traffic levels. Solid metal bars offer superior durability and aesthetic versatility for high-traffic areas, whilst plastic or aluminium suits temporary or low-traffic installations. Consider moisture exposure, maintenance requirements, and finish options when deciding.
Can I install a carpet transition bar myself?
Yes, DIY installation is achievable with basic tools like a hacksaw, drill, and screwdriver. Accurate measurement, clean subfloor preparation, and careful positioning are essential for professional results. Consult detailed guides and tutorials to avoid common mistakes like over-tightening screws or ignoring expansion gaps.
Do carpet transition bars help with accessibility?
Absolutely. Wider, ramped transition bars create gentle slopes that support wheelchairs, walking frames, and mobility scooters. Proper installation eliminates trip hazards, making homes safer for residents with limited mobility and ensuring compliance with UK accessibility standards.
What width transition bar do I need for my doorway?
Measure the gap between your carpet and adjacent flooring at three points to account for irregularities. Choose a bar width that covers the entire gap with a few millimetres to spare, typically ranging from 20 mm to 50 mm. Ramped profiles work best for height differences exceeding 5 mm.
Recommended
- What Is a Carpet Bar? How It Elevates Flooring Transitions
- Carpet To Tile Transition Strip – Overcome height differences
- What Is Carpet Transition? Achieving Seamless Floors
- Carpet Transition Strips & Carpet-to-Carpet Door Bars UK – Grace Matthews