
Blog
Understand the role of flooring thresholds for a perfect finish

Mar
Many homeowners and contractors assume flooring thresholds are purely decorative additions, minor finishing touches that simply tidy up joins between rooms. This misconception overlooks their critical functional roles in protecting floor edges, accommodating natural material movement, and preventing trip hazards. Thresholds are essential components that ensure your flooring installation remains safe, durable, and visually seamless for years. This comprehensive guide explores how thresholds work, which types suit different scenarios, and the installation best practices that professionals rely on to deliver flawless results across residential and commercial projects throughout the UK.
Table of Contents
- Why Flooring Thresholds Matter: Safety, Function And Design
- Choosing The Right Threshold Type For Your Flooring Project
- Expansion Gaps And Installation Best Practices For Lasting Flooring
- Flush Thresholds: Modern Design And Seamless Transitions Explained
- Enhance Your Flooring Project With Premium Threshold Trims
- Frequently Asked Questions
Key takeaways
| Point | Details |
|---|---|
| Thresholds protect and accommodate movement | They shield vulnerable floor edges from damage whilst allowing natural expansion and contraction due to humidity and temperature changes. |
| Selection depends on flooring type and height | T-moulds suit similar heights, whilst reducers manage differences from 3mm to 15mm for safe, smooth transitions. |
| Expansion gaps prevent floor failure | Proper gaps of 5-15mm allow timber floors to move without buckling, noise issues, or warranty violations. |
| Flush thresholds offer modern aesthetics | These create seamless indoor-outdoor transitions, enhancing visual flow and reflecting contemporary design preferences. |
| Correct installation ensures compliance | Following UK standards for threshold placement and expansion gaps prevents structural problems and maintains durability. |
Why flooring thresholds matter: safety, function and design
Flooring thresholds serve three fundamental purposes that extend far beyond mere decoration. First, they protect the delicate edges of flooring materials from chipping, fraying, and premature wear. Thresholds and transition strips protect vulnerable board edges whilst managing the inevitable movement that occurs in timber and laminate installations. Without this protection, high-traffic doorways would quickly show damage, compromising both appearance and structural integrity.
Second, thresholds accommodate the natural expansion and contraction of wood-based flooring materials. Temperature fluctuations and humidity changes cause timber to swell and shrink throughout the year. Flooring transitions accommodate wood’s expansion and contraction, typically requiring gaps of 1/2" to 3/4" between different flooring areas. Thresholds elegantly conceal these necessary gaps whilst allowing the floor to breathe and move freely, preventing buckling or warping that would otherwise occur if materials were butted tightly together.
Third, thresholds create safe, smooth transitions between surfaces of differing heights. This function becomes critical when joining dissimilar flooring types, such as carpet to laminate or vinyl to hardwood. Consider these essential safety and design benefits:
- Thresholds eliminate trip hazards by providing gradual height transitions rather than abrupt edges
- They define spatial boundaries between rooms whilst maintaining visual flow
- Properly installed thresholds contribute to accessibility, especially important for wheelchair users or those with mobility challenges
- They finish joins neatly, transforming what could be an awkward gap into a polished architectural detail
Pro Tip: When planning your flooring project, map out all transition points early. This allows you to order the correct transition strips for uneven floors and ensures your installer has everything needed to complete the job without delays.
“Thresholds are the unsung heroes of flooring installations. They protect your investment, accommodate natural material behaviour, and ensure every room transition looks intentional and professional.”
The aesthetic contribution of thresholds should not be underestimated either. A well-chosen threshold complements your flooring materials and interior style, creating visual continuity throughout your home. Conversely, mismatched or poorly installed thresholds immediately draw the eye and detract from otherwise beautiful flooring work. Whether you favour traditional brass finishes or contemporary brushed nickel, the threshold becomes a subtle design statement that ties your spaces together.
Choosing the right threshold type for your flooring project
Selecting the appropriate threshold requires understanding the specific demands of your installation. The choice of threshold type depends on flooring materials being joined and the height difference between them. This decision impacts both functionality and appearance, so getting it right matters enormously.
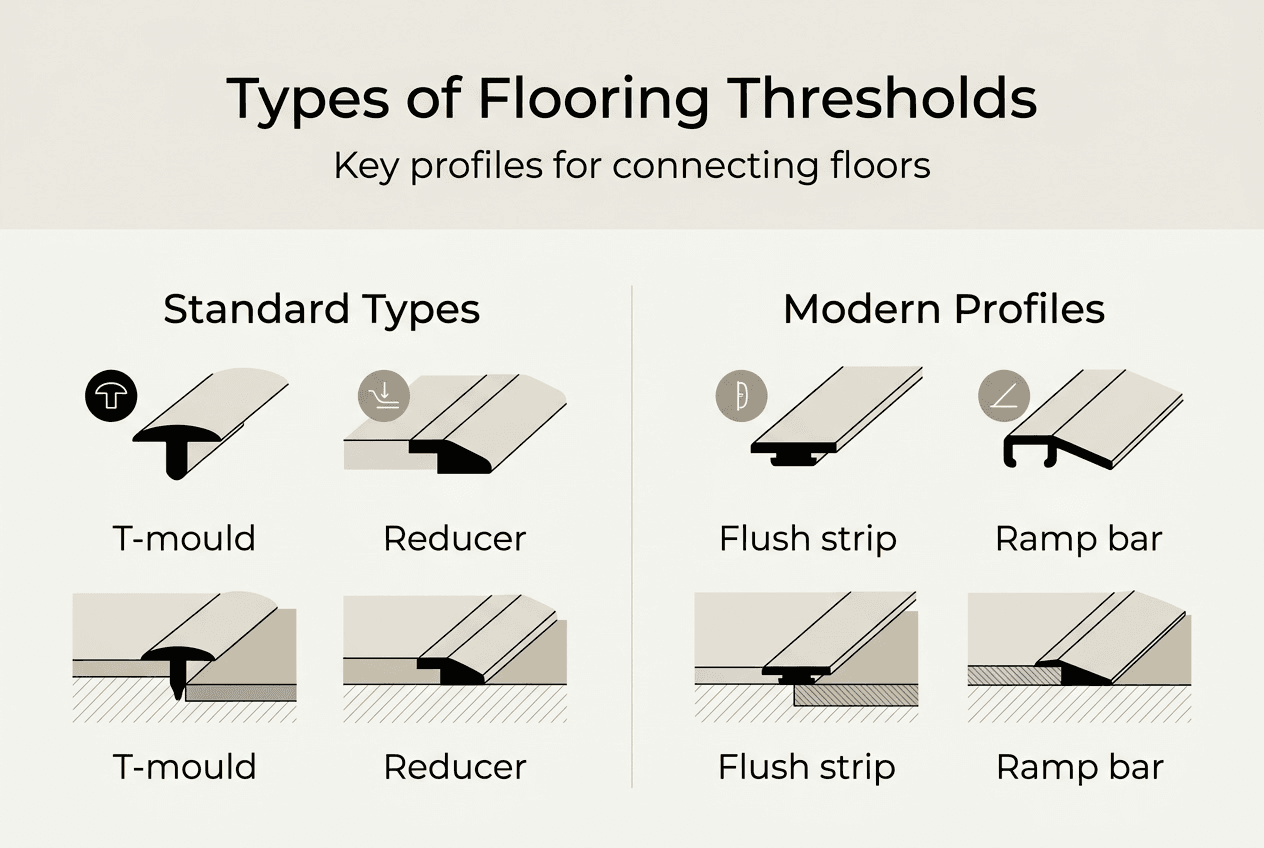
T-moulds represent the most common threshold solution when joining two floors of approximately equal height. T-mouldings suit floors within 1/4" height of each other, creating a neat centre join that accommodates expansion gaps on both sides. They work beautifully for laminate to laminate, wood to wood, or vinyl to vinyl transitions. The T-profile sits centrally in the join, covering the expansion gap whilst allowing both floor sections to move independently. This makes them ideal for long hallways or open-plan areas where the same flooring type continues through doorways.

Reducers and ramps handle height differences ranging from 3mm up to 15mm, providing a gradual slope rather than a sharp edge. These prove essential when transitioning from thick carpet to thinner vinyl, or from raised timber floors to concrete-based tiles. The gentle gradient ensures safe passage whilst maintaining an attractive finish. For carpet to laminate threshold applications, reducers prevent the carpet edge from fraying and create a defined boundary that looks intentional rather than makeshift.
Flush thresholds have surged in popularity within modern UK interiors, particularly for bifold doors and large glazed openings leading to patios or gardens. These sit level with both flooring surfaces, creating an almost invisible transition that emphasises spatial continuity. They require precise installation and often incorporate subtle drainage channels to manage rainwater, but the seamless result justifies the additional planning.
| Threshold Type | Best For | Height Difference | Key Benefit |
|---|---|---|---|
| T-mould | Same flooring types | Within 6mm | Accommodates expansion both sides |
| Reducer/Ramp | Different materials | 3mm to 15mm | Safe gradual transition |
| Flush threshold | Indoor-outdoor | Level surfaces | Seamless visual flow |
| End bar | Floor to fixed surface | Up to 10mm | Neat termination point |
When choosing between threshold types, consider these practical factors:
- Traffic levels: High-traffic areas need robust profiles that withstand constant footfall
- Cleaning requirements: Some profiles trap dirt more readily than others
- Wheelchair accessibility: Wider, gentler ramps meet mobility standards more effectively
- Aesthetic preference: Modern homes often favour minimal profiles, whilst traditional properties suit more pronounced trims
For carpet to carpet threshold strips, you might assume no threshold is needed since heights match. However, joining two carpet areas still benefits from a threshold that prevents edges from lifting and creates a defined boundary, especially useful when carpets differ in colour or pile height.
Pro Tip: Always measure the actual installed height difference, not the manufacturer’s stated product thickness. Underlay, adhesive, and subfloor variations can add several millimetres that dramatically affect which threshold profile works best.
Material choice also influences threshold selection. Solid metal door bars offer superior durability and a premium finish compared to plastic or composite alternatives. They resist wear, maintain their appearance over decades, and can be refinished if scratched. Quality matters enormously here, as cheap thresholds often discolour, crack, or work loose within months of installation.
Expansion gaps and installation best practices for lasting flooring
Proper installation practices separate professional results from amateur efforts, and expansion gaps represent the most critical element. Expansion gaps accommodate movement caused by humidity and temperature fluctuations, preventing the buckling, cupping, and noise issues that plague poorly installed floors. UK timber flooring requires gaps of 5mm to 15mm around all fixed elements, including doorways where thresholds sit.
Ignoring these requirements creates serious problems. Timber floors installed without adequate expansion gaps will push against walls, door frames, and thresholds as they swell during humid periods. This pressure causes boards to lift, creates squeaks and creaks, and can even damage the subfloor structure. In severe cases, the entire floor may need lifting and reinstalling, an expensive mistake that proper planning prevents entirely.
Follow these numbered steps for threshold installation that lasts:
- Measure and mark the threshold position, ensuring it centres beneath the closed door for optimal aesthetics and function
- Cut flooring materials to leave the specified expansion gap on both sides of where the threshold will sit
- Prepare the subfloor, ensuring it is level, clean, and structurally sound at the threshold location
- Install the threshold using appropriate fixings for your subfloor type, whether concrete, timber joists, or chipboard
- Check that the threshold sits flush with flooring surfaces or provides the intended height transition
- Verify that doors clear the threshold with adequate swing room, adjusting if necessary
Pro Tip: For laminate flooring threshold installations, never glue or fix the laminate to the threshold itself. The floor must float freely, with only the threshold secured to the subfloor, allowing the laminate to expand and contract beneath the threshold’s cover.
UK wood flooring standards exist specifically to prevent movement, noise, and structural problems that compromise installations. These standards cover everything from subfloor preparation to moisture testing, expansion gap sizing, and fixing methods. Following them protects your investment and often forms part of product warranty conditions. Manufacturers may refuse warranty claims if installers have ignored published guidelines, leaving you to bear the cost of failures.
Threshold placement timing also matters. Install thresholds after flooring is complete but before final door hanging and decorating. This sequence ensures accurate height measurements and prevents damage to finished thresholds during subsequent trades. Some installers prefer to fit thresholds before flooring, but this risks incorrect heights if the actual installed floor level differs from calculations.
Regularly reviewing site conditions during installation catches potential issues early. Check subfloor moisture levels, verify that expansion gaps remain consistent, and confirm that thresholds align with door swings. These simple checks prevent the frustration of discovering problems only after completion, when rectification becomes far more disruptive and expensive.
Quality threshold strips come with detailed fitting instructions specific to each profile type. Read these carefully, as installation methods vary between T-moulds, reducers, and flush thresholds. Some require adhesive, others need screws, and certain profiles clip into track systems. Using the wrong method compromises performance and appearance.
Flush thresholds: modern design and seamless transitions explained
Flush thresholds have transformed how UK homeowners approach indoor-outdoor living, particularly within kitchen extensions, garden rooms, and properties with large glazed openings. Flush thresholds enhance seamless transition between indoor and outdoor spaces, especially when combined with bifold or sliding doors and open-plan layouts. The level transition eliminates the traditional step down to patios or decking, creating visual and physical continuity that makes spaces feel larger and more connected.
This design approach reflects broader architectural trends favouring flow, clarity, and minimal visual interruption. Flush thresholds associate with contemporary design, emphasising restraint and clean lines rather than ornate detailing. When you remove the visual barrier of a raised threshold, the garden becomes an extension of the living space, particularly effective in smaller properties where maximising perceived space matters enormously.
Practical considerations accompany the aesthetic benefits. Flush thresholds typically incorporate:
- Concealed drainage channels that collect rainwater before it enters the property
- Gradual gradients that direct water away from the building whilst maintaining the flush appearance
- Weather seals integrated into door systems rather than relying on raised thresholds for water resistance
- Durable surface materials that withstand both indoor and outdoor conditions without degrading
The installation complexity of flush thresholds exceeds standard raised profiles. Achieving a truly level transition requires precise subfloor preparation, careful waterproofing, and often custom fabrication to match specific floor heights and door systems. External ground levels may need adjusting to align with internal floor heights, involving landscaping work that adds cost and planning time. However, the resulting seamless flow justifies this additional effort for many homeowners prioritising contemporary aesthetics.
Accessibility represents another significant advantage. Flush thresholds eliminate trip hazards entirely, benefiting elderly residents, young children, and wheelchair users. This universal design principle creates homes that accommodate changing mobility needs without requiring future modifications. As the UK population ages, flush thresholds increasingly feature in new builds and renovations, future-proofing properties against accessibility challenges.
Despite their benefits, flush thresholds demand ongoing maintenance attention. Drainage channels require periodic cleaning to prevent blockages that could allow water ingress. Weather seals need checking annually and replacing when worn. These maintenance tasks prove straightforward but cannot be neglected without risking damp problems or reduced thermal performance.
For those seeking the flush threshold aesthetic within internal doorways, threshold strips now include ultra-low profile options that minimise height whilst still protecting floor edges and accommodating expansion gaps. These compromise between traditional raised thresholds and true flush installations, offering easier fitting without sacrificing the clean, modern appearance that appeals to contemporary tastes.
Enhance your flooring project with premium threshold trims
Achieving professional flooring finishes demands quality components that match your commitment to excellence. Whether you are completing a single room refresh or managing a whole-house renovation, the right threshold trims transform adequate installations into outstanding results that enhance property value and daily enjoyment.

Quality Carpet Trims specialises in supplying premium solid metal door bars and threshold strip options hand-finished in ten beautiful finishes to complement any interior style. Our UK-manufactured products deliver the durability and aesthetic quality that contractors and discerning homeowners demand. From traditional brass to contemporary brushed nickel, each finish undergoes meticulous hand finishing to ensure consistent colour and texture that elevates your flooring project. We also offer specialist solutions like matwell flooring trims for entrance areas requiring robust, professional finishes. Explore our comprehensive flooring trim types explained guide to understand which profiles suit your specific requirements, then order online with confidence knowing that expert advice and fast UK delivery support your project from specification through to completion.
Frequently asked questions
What is the main purpose of flooring thresholds?
Flooring thresholds serve three essential functions: protecting vulnerable floor edges from damage and wear, accommodating the natural expansion and contraction of timber and laminate materials, and creating safe transitions between different flooring types or heights. They prevent trip hazards whilst enhancing the overall aesthetic by finishing joins neatly and professionally.
How do I choose the right threshold for differing floor heights?
Select T-moulds when joining floors of similar height within 6mm of each other, as they accommodate expansion gaps on both sides. For height differences ranging from 3mm to 15mm, use reducer profiles or ramps that provide gradual, safe transitions. Match the threshold material and finish to your flooring type for visual cohesion. Explore laminate flooring threshold options to find profiles specifically designed for your installation scenario.
Why are expansion gaps important in flooring installations?
Expansion gaps allow timber and laminate floors to expand and contract naturally in response to humidity and temperature changes without buckling or warping. Gaps of 5mm to 15mm around all fixed elements, including doorways, prevent the floor from pushing against walls and thresholds, which causes lifting, squeaking, and potential structural damage. Professional timber installation requires proper gaps to comply with UK standards and maintain manufacturer warranties.
What are the benefits of flush thresholds in modern homes?
Flush thresholds create seamless level transitions between indoor and outdoor spaces, eliminating trip hazards and enhancing visual continuity that makes areas feel larger and more connected. They support contemporary design aesthetics favouring clean lines and minimal interruption, whilst improving accessibility for wheelchair users and those with mobility challenges. Benefits of flush thresholds include enhanced flow, modern styling, and universal design principles that future-proof homes.
How should thresholds be installed for best results?
Centre thresholds beneath closed doors for optimal aesthetics and function, ensuring they align with door swings without obstruction. Maintain correct expansion gaps of 5mm to 15mm on both sides, never fixing flooring materials directly to the threshold itself. Follow UK flooring installation standards to prevent movement, noise, and structural defects whilst protecting manufacturer warranties. Install thresholds after flooring completion but before final door hanging to ensure accurate height measurements.
Recommended
- Carpet To Laminate Threshold – Quality Carpet Trims
- Discover Top Laminate Flooring Threshold Strips – Quality Carpet Trims
- Tile To Tile Threshold – Quality Carpet Trims