
Blog
The role of trims in commercial spaces: a design guide

Jun
TL;DR:
- Trims are essential for connecting, protecting, and unifying interior surfaces in commercial spaces, influencing visual cohesion and safety. Strong, powder-coated solid brass trims outperform cheaper materials by resisting damage, maintaining appearance, and supporting compliance under demanding conditions. Specifying and installing trims thoughtfully at the design stage ensures a durable, professional, and aesthetically cohesive environment.
Trims in commercial spaces are defined as the finishing profiles that connect, protect, and unify interior surfaces at every junction, threshold, and edge. In architecture and interior design, the industry term for this category is “transition and edge trim,” though the broader role of trims in commercial spaces extends well beyond simple surface connection. A well-specified trim system determines whether a fit-out reads as considered and professional or unfinished and provisional. From hotel lobbies to corporate offices, the right trim detail is the difference between a space that holds up under scrutiny and one that quietly undermines the design brief. Qualitycarpettrims supplies solid brass trims with ten luxury powder-coated finishes, purpose-built for exactly these demands.
How trims define visual cohesion in commercial interiors
Trims are the visual interface between surfaces, connecting walls to floors, floors to thresholds, and openings to their surrounds. Without them, even the most expensive flooring or wall cladding looks incomplete. The junction between a polished concrete floor and a carpeted meeting room, for instance, is only as refined as the trim that bridges it. That single detail is read by every person who walks through the space, consciously or not.
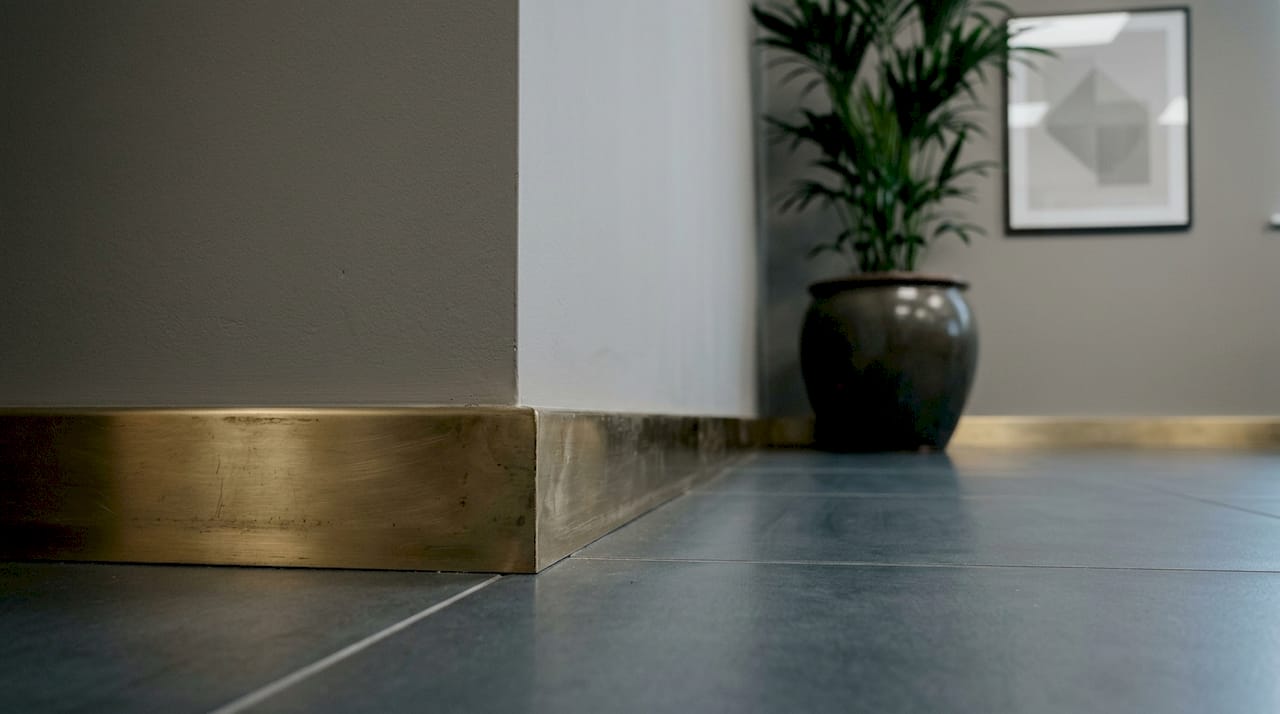
Design continuity driven by trim detail work is the primary driver of perceived professionalism in commercial interiors. This means that specifying consistent trim profiles and finishes across an entire floor plate or building communicates intentionality. Clients, occupants, and visitors register the coherence without necessarily identifying its source. The trim is doing invisible work.
Proportion and scale matter as much as finish. A trim profile that is too heavy for a narrow corridor will dominate the space; one that is too slight for a grand entrance hall will disappear. Appropriate scale and finish selection maintain visual balance and allow the primary design elements, such as flooring, furniture, and lighting, to hold their prominence. Getting this right requires the same rigour applied to any other specification decision.
“Trims connect every part of a room, making spaces feel more complete and intentional.” — Elwin Ordoyne
Trims also interact directly with lighting. Gloss finishes and profiles are chosen to complement lighting conditions, adding depth and dimension through shadow and highlight. A satin brass finish catches ambient light differently from a matt black powder coat, and both create distinct spatial effects. For commercial designers, this is a specification lever that is frequently underused.
- Consistent trim profiles across a floor plate create a unified, intentional design language
- Finish selection should respond to the lighting conditions of each zone
- Profile scale must be proportionate to the architectural volume of the space
- Custom millwork and unique design features on trims can reinforce brand identity in client-facing areas
Why do trims matter for safety in commercial environments?
The functional importance of trims for safety is direct and measurable. Edge trims ensure safe passage around steps, thresholds, and between flooring materials, covering sharp edges and reducing trip hazards in high-traffic commercial spaces. In a busy office, retail unit, or hospitality venue, an unprotected flooring transition is a liability. A correctly installed threshold trim eliminates that risk at source.
Metal trims, particularly solid brass types, protect edges from moisture and wear, maintaining durability in areas that see constant foot traffic. This is not a marginal benefit. In commercial environments, flooring joints that are left unprotected will crack, lift, and create uneven surfaces within months. The repair cost and disruption far exceed the original cost of specifying the correct trim.
Compliance with UK building regulations and commercial safety standards also requires attention to threshold and edge detailing. Trims at level changes and flooring transitions must meet specific requirements for slip resistance and visibility, particularly in public-facing spaces. Specifying the wrong profile, or omitting one entirely, can create compliance gaps that are costly to rectify after practical completion.
- Identify every flooring transition, threshold, and level change in the design at specification stage
- Select trim profiles rated for the expected foot traffic volume in each zone
- Specify trims that cover exposed edges fully, with no gap between the trim base and the substrate
- Confirm that threshold trims at level changes meet UK slip resistance and visibility requirements
- Document all trim specifications in the fit-out schedule for contractor reference
Pro Tip: In commercial renovation projects, existing flooring transitions are frequently the first area to show wear. Replacing them with solid brass trims during a refurbishment is one of the most cost-effective upgrades available, delivering both safety and aesthetic improvement in a single operation.
Solid brass vs cheaper trim materials: which performs in commercial use?
The comparison between trim materials is not a matter of preference. It is a matter of performance over time in demanding conditions. Wood, plastic, and rubber trims fail in commercial environments for predictable reasons. Wooden trims split and swell when exposed to cleaning chemicals and moisture. Plastic trims crack under point loads and discolour under UV exposure. Rubber trims compress and deform under heavy foot traffic, losing their profile and their protective function within a short period.
Powder-coated solid brass trims resist splitting, bending, and denting in ways that cheaper alternatives cannot match. Brass is a dense, stable metal that holds its form under sustained load. The powder-coat finish bonds to the metal surface at a molecular level, creating a barrier against cleaning chemicals, moisture, and abrasion. This combination delivers longevity that is measurably superior to any of the cheaper options.
| Material | Durability in commercial use | Maintenance requirement | Aesthetic longevity |
|---|---|---|---|
| Solid brass, powder-coated | Excellent: resists bending, denting, splitting | Low: powder coat resists chemicals and wear | High: finish retains colour and sheen |
| Wooden | Poor: splits and swells with moisture | High: requires resealing and repainting | Low: discolours and chips quickly |
| Plastic | Poor: cracks under load and UV exposure | Medium: difficult to clean without scratching | Low: yellows and fades over time |
| Rubber | Poor: compresses and deforms under traffic | Medium: retains dirt and degrades | Low: loses profile and colour rapidly |
Qualitycarpettrims offers ten luxury powder-coated finishes on solid brass trims, covering the full range of commercial design palettes from warm antique brass to contemporary matt black. This breadth of choice means a single supplier can cover every zone in a commercial project without compromising on finish consistency.
- Solid brass trims will not split, bend, or dent under commercial foot traffic loads
- Powder-coat finishes protect against the cleaning chemicals used in commercial environments
- Finishes like powder coating extend trim lifespan and reduce maintenance frequency significantly
- Ten available finishes allow precise coordination with flooring, furniture, and architectural metalwork
Pro Tip: When specifying trims for a commercial project, request physical samples of each finish before committing. The difference between a satin and a gloss powder coat is significant under commercial lighting conditions, and a sample viewed on-site will always be more reliable than a digital swatch.
How to select and install trims correctly in commercial projects
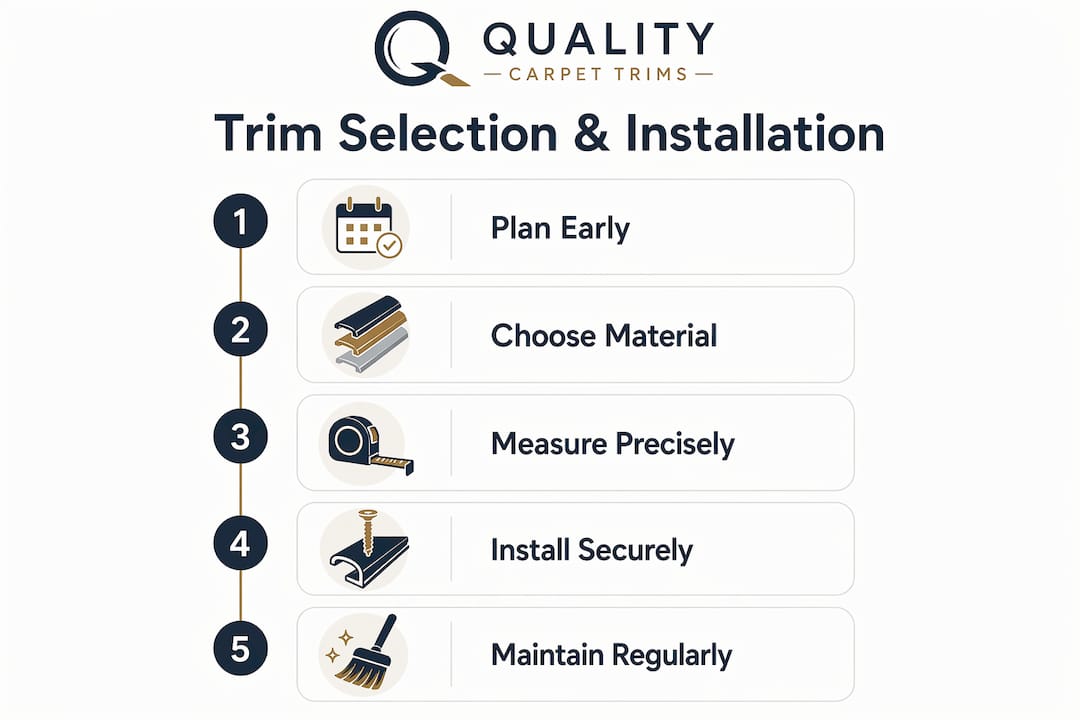
Selecting the right trim for a commercial project begins at the design stage, not during fit-out. Aligning trim profiles with the architectural style and spatial scale of the project prevents the common problem of trims that are technically correct but visually incongruous. A contemporary open-plan office calls for a different profile geometry than a listed building refurbishment, and the specification should reflect that distinction from the outset.
Precision in installation is the single most important factor in achieving the visual result that the specification intends. Skilled installation, proper proportion, and matching finishes produce a cohesive, intentional look. A trim that is correctly specified but poorly fitted will telegraph the error to every observer. Gaps, misaligned joints, and inconsistent fixing patterns undermine the entire design investment.
- Specify trim profiles at RIBA Stage 3 or equivalent, not as a late-stage afterthought
- Coordinate trim finish with flooring, door hardware, and architectural metalwork in the same zone
- Provide contractors with a detailed trim schedule that includes profile type, finish, and fixing method for each location
- Inspect all trim installations before snagging sign-off, checking for gaps, level, and finish consistency
- Include trim maintenance in the building’s facilities management schedule from handover
Renovation projects require particular care. Trim changes require planning to avoid visual fragmentation, particularly where new trims must sit adjacent to existing ones. The most effective approach is to replace all trims in a zone simultaneously, rather than patching individual sections. This maintains the design coherence that makes the difference between a refurbishment that reads as complete and one that reads as incremental.
For projects involving uneven substrates or level changes between flooring types, transition strips for uneven floors provide a practical and aesthetically resolved solution. The profile accommodates the height differential while maintaining a clean, finished appearance at the junction.
Key takeaways
Trims are not finishing details. They are structural and aesthetic decisions that determine the durability, safety, and design quality of every commercial interior.
| Point | Details |
|---|---|
| Trims define visual cohesion | Consistent profiles and finishes across a space create the intentional, professional look that clients and occupants register immediately. |
| Safety compliance depends on trims | Edge and threshold trims cover hazards, reduce trip risks, and support UK building regulation compliance in commercial environments. |
| Solid brass outperforms all alternatives | Powder-coated solid brass resists bending, splitting, and chemical damage where wood, plastic, and rubber trims fail within months. |
| Specification timing is critical | Trims specified at design stage, not during fit-out, produce better visual results and avoid costly late-stage changes. |
| Finish choice affects maintenance | Powder-coated finishes resist commercial cleaning chemicals, reducing maintenance frequency and extending the trim’s service life. |
Why I think trims are the most undervalued decision in commercial design
After years of working with commercial interiors, the pattern I see repeatedly is this: the trim specification is the last decision made and the first thing that fails. Architects and property managers invest heavily in flooring, furniture, and lighting, then specify the cheapest available trim to close out the budget. The result is a space that looks finished on day one and tired by year two.
The clients who get this right treat trims as a structural decision, not a cosmetic one. They specify solid brass with a powder-coated finish, coordinate it with the door hardware and architectural metalwork, and install it with the same precision applied to the flooring itself. Those spaces still look considered five years later. The ones that cut corners on trims do not.
The other mistake I see consistently is specifying trims in isolation from the lighting design. A gloss finish in a space with direct overhead lighting will create reflections that compete with the flooring. A matt finish in a low-light hospitality environment will disappear entirely. The trim finish and the lighting scheme need to be resolved together, not separately.
My advice to any commercial property manager or architect reading this: treat the trim schedule as a primary specification document, not an appendix. The return on that investment, in durability, safety, and design longevity, is disproportionate to the cost.
— Matt
Premium solid brass trims for commercial interiors

Qualitycarpettrims supplies solid brass door bars and flooring trims hand-finished in ten luxury powder-coated colours, designed specifically for the demands of commercial interiors. Every trim is British-made, built to resist the bending, denting, and splitting that cheaper materials cannot withstand in high-traffic environments. Whether you are specifying a full commercial fit-out or refurbishing a single floor, the range covers every transition type and finish requirement. Explore the full selection of premium flooring trims available to order online, with free samples and expert advice to support your specification. For guidance on selecting the right profile and finish for your project, the flooring trim types guide provides detailed compatibility and installation information.
FAQ
What is the role of trims in commercial spaces?
Trims connect, protect, and finish interior surfaces at every junction, threshold, and edge in a commercial environment. They prevent surface damage, reduce trip hazards, and create the visual cohesion that defines a professional interior.
Why do commercial spaces need solid brass trims rather than cheaper alternatives?
Wood, plastic, and rubber trims split, crack, and deform under the sustained foot traffic and cleaning regimes of commercial environments. Solid brass trims with powder-coated finishes resist these forces and maintain their appearance and protective function over a significantly longer service life.
How do trims contribute to safety compliance in commercial buildings?
Edge and threshold trims cover exposed flooring joints and level changes, reducing trip hazards and supporting compliance with UK building regulations for public-facing commercial spaces. Specifying the correct profile at each transition is a direct safety and liability consideration.
When should trims be specified in a commercial design project?
Trims should be specified at the design stage, aligned with the flooring, lighting, and architectural metalwork decisions. Late-stage trim specification frequently results in profile and finish mismatches that are difficult and costly to correct after installation.
How do I choose the right trim finish for a commercial interior?
Match the trim finish to the lighting conditions and the dominant metalwork finishes in the space. Request physical samples and view them on-site under the actual lighting before committing to a specification, as digital swatches do not accurately represent how powder-coated finishes behave under commercial lighting.
Recommended
- How trims transform decor for safer, stylish spaces
- The role of trims in home decor: a guide for UK homes
- Why trims enhance decor: a homeowner’s guide
- The role of trims in bathroom fitting explained