
Blog
Industry terminology in flooring: a professional’s guide

Jun
TL;DR:
- Industry terminology in flooring encompasses material types, installation methods, and safety standards that ensure clear communication across the trade. Mastering these terms prevents costly specification errors, installation failures, and safety compliance issues in any project. Proper understanding of flooring vocabulary enhances confidence and professionalism for contractors, designers, and DIY enthusiasts alike.
Industry terminology in flooring is the specialised vocabulary used to describe materials, installation methods, measurements, and compliance standards that define clear communication across the flooring trade. Whether you are a contractor pricing a commercial fit-out, a designer specifying products for a residential scheme, or a DIY homeowner comparing quotes, flooring jargon maps directly to hidden project variables. Misread a single term and you risk ordering the wrong product, failing a compliance inspection, or blowing your budget on unexpected labour. This guide covers the core categories of common flooring terminology, from material types and installation methods to safety standards and finishing trims, so you can use the language with confidence.
What are the common materials and product terms in flooring?
Flooring materials carry their own precise vocabulary, and confusing one term with another leads to costly specification errors.

Tile categories are a frequent source of confusion. Porcelain tile is fired at higher temperatures than ceramic tile, producing a denser, less porous body with water absorption below 0.5%. Ceramic tile absorbs more moisture and suits lower-traffic, dry environments. Glass tile is non-porous and used primarily for decorative or feature applications. Knowing the distinction matters when specifying for wet rooms, commercial kitchens, or exterior thresholds.
Vinyl flooring acronyms are equally important to decode:
- LVT (Luxury Vinyl Tile): a rigid or flexible vinyl product printed to mimic stone or wood, available in tile format
- LVP (Luxury Vinyl Plank): the same construction in a plank format replicating timber boards
- SPC (Stone Plastic Composite): a rigid core vinyl with a limestone and PVC mix, highly dimensionally stable
- WPC (Wood Plastic Composite): a rigid core vinyl with a foamed wood-polymer core, offering underfoot comfort
The wear layer is the transparent top surface of any vinyl product, measured in millimetres. A 0.3 mm wear layer suits light residential use; a 0.55 mm or thicker layer is specified for commercial environments. Getting this wrong means premature surface degradation.
Carpet terminology introduces further distinctions. Pile type describes how fibres are constructed: cut pile, loop pile, and cut-and-loop each produce different textures and wear profiles. Backing refers to the material bonded to the underside of the carpet, providing dimensional stability. Tog rating measures thermal resistance, relevant when specifying carpet over underfloor heating systems where a high tog value reduces heat transfer efficiency.
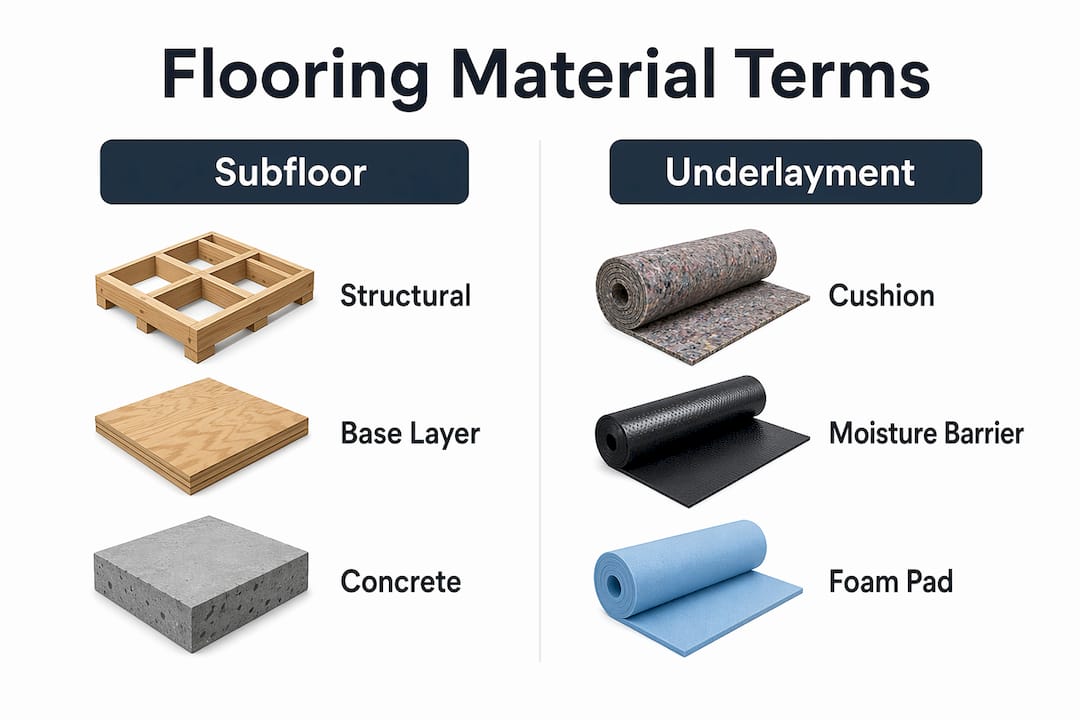
Underlayment and subfloor are two terms that are frequently conflated. The subfloor is the structural layer, typically concrete or timber boarding, onto which everything else is installed. Underlayment is a separate layer placed between the subfloor and the finished flooring to provide cushioning, acoustic dampening, or moisture protection.
Pro Tip: When comparing vinyl products, always ask for the wear layer thickness in millimetres rather than accepting a general quality description. A 0.55 mm commercial-grade wear layer on an SPC product will outlast a 0.2 mm residential product by years in high-footfall areas.
How do installation-related terms shape flooring projects?
Installation method terms reflect real differences in substrate preparation, movement allowance, and expected performance. Using the wrong term in a specification document can result in a contractor applying the wrong technique entirely.
The four primary installation categories for hard-surface and resilient flooring are:
- Thin-set: a cement-based adhesive mortar used to bond ceramic and porcelain tiles directly to a substrate; requires a flat, solid base and curing time before grouting
- Glue-down: a full-spread adhesive application used for vinyl, rubber, and some engineered timber products; provides maximum dimensional stability and sound reduction
- Floating: the flooring is not fixed to the subfloor but clicks or glues at the joints; allows for expansion and contraction, making it suitable for underfloor heating installations
- Loose lay: the product rests on the subfloor using friction or a light grip backing, with no adhesive; quick to install and replace, but limited to stable, flat substrates
In UK carpet fitting, two terms appear on virtually every quote. Gripper rods are narrow strips with angled pins fixed to the perimeter of a room; stretch fit describes the standard installation method where the carpet is stretched across the room and hooked over those pins to prevent rippling. Stretch fit presupposes that gripper rods are already in place or will be installed as part of the job. If the substrate is unsuitable for grippers, an alternative fitting strategy is required, and your quote should reflect that explicitly.
Purchase area versus room area is one of the most misunderstood distinctions in flooring vocabulary. Purchase area accounts for waste from cuts, pattern matching, and mistakes, and is always larger than the measured room dimensions. Contractors price flooring based on purchase area, not room area, which is why two quotes for the same room can appear to differ on material quantities. Understanding this term prevents disputes and budget surprises. For tile projects in particular, you can explore tile quantity calculations to understand how waste percentages are applied in practice.
Pro Tip: When reviewing any flooring quote, ask the contractor to itemise which labour tasks are included. Some quotes covering labour include uplift of existing flooring and basic preparation but exclude subfloor repair, threshold fitting, or finishing tasks. Those exclusions can add hundreds of pounds to a final invoice.
What safety and performance standards jargon is crucial in flooring?
Safety and performance terminology is where flooring language becomes most technical, and where errors carry the highest consequences. Two categories dominate: fire performance and slip resistance.
Fire performance ratings
The distinction between ASTM E648 and ASTM E84 is critical for anyone specifying flooring in commercial or public buildings. ASTM E648 is the primary fire test for floor coverings, measuring critical radiant flux, which is the minimum heat energy required to sustain flame spread across a flooring surface. ASTM E84, by contrast, tests flame spread on walls and ceilings. Misapplying ASTM E84 to flooring is a common specification error that causes compliance failures in code-critical commercial applications.
Critical radiant flux ratings produce two classifications:
| Classification | Critical radiant flux | Typical application |
|---|---|---|
| Class I | 0.45 W/cm² or greater | Corridors, exits, high-risk areas |
| Class II | 0.22 W/cm² or greater | General commercial spaces |
Fire rating compliance depends on tested product data under specific conditions. Marketing claims such as “fireproof” carry no regulatory weight and cannot substitute for a tested classification under ASTM E648 or NFPA 253.
Slip resistance terminology
Slip resistance is measured using the Dynamic Coefficient of Friction (DCOF), standardised under ANSI A326.3 for wet conditions. The commonly required minimum DCOF for level interior flooring is 0.42. A product scoring below this threshold is considered unsuitable for wet or high-traffic areas without additional safety measures.
Vinyl products carry an alternative rating system using R-values. Slip resistance ratings such as R9, R10, and R11 indicate increasing grip levels, with R11 recommended for wet environments such as commercial kitchens or shower areas. Understanding which rating system applies to your product category is part of reading a specification sheet correctly.
“Flooring fire ratings require compliance with ASTM E648/NFPA 253 to avoid specification errors, especially in code-critical locations. A product described as ‘fire-resistant’ in a brochure is not the same as a product with a tested Class I critical radiant flux rating.”
How do flooring trim terms relate to finishing and transitions?
Flooring trim terminology covers the products used to finish edges, cover expansion gaps, and create safe transitions between different floor surfaces. Getting these terms right is as important as specifying the floor itself, because the wrong trim profile creates trip hazards, exposes raw edges, and undermines the finished appearance of a project.
The key trim types used in UK flooring projects include:
- Threshold bar (or door bar): a profile spanning the gap between two floor surfaces at a doorway, typically where two different flooring types meet at different heights
- Edge trim (or angle trim): used at the perimeter of a flooring installation where it meets a wall, step, or exposed edge, protecting the cut edge and providing a clean finish
- Reducer strip: a sloped profile used to transition between two surfaces of different heights without creating a sharp edge or trip hazard
- T-bar: a symmetrical profile used where two floors of equal height meet, typically in open-plan spaces
The material a trim is made from determines its longevity and finish quality. Solid brass trims, hand-finished in a choice of ten luxury colours, will not split, bend, or dent under foot traffic or door movement. Cheaper alternatives made from wood, plastic, or aluminium fail under regular use: wood splits with moisture, plastic cracks under load, and aluminium dents and scratches with minimal force. For a project where the flooring finish is a priority, the trim specification deserves the same attention as the floor itself.
Pro Tip: Always specify trim profiles by their function and height tolerance, not just by appearance. A threshold bar rated for a 6 mm height difference will not perform correctly on a 12 mm transition. Precise flooring trim terminology prevents ordering errors and return delays.
For natural stone projects, understanding stone tile terminology helps when specifying the correct trim profile to complement the tile thickness and finish.
Key takeaways
Mastering industry terminology in flooring is the single most effective way to prevent specification errors, budget overruns, and installation failures across any flooring project.
| Point | Details |
|---|---|
| Material terms prevent errors | Knowing the difference between SPC, WPC, LVT, and LVP ensures the correct product is specified for the application. |
| Installation language protects budgets | Understanding purchase area versus room area and labour inclusions prevents unexpected costs on any project. |
| Safety standards require precision | ASTM E648 governs flooring fire ratings; ANSI A326.3 sets the 0.42 DCOF minimum for slip resistance compliance. |
| Trim terminology completes the specification | Threshold bars, edge trims, and reducer strips each serve distinct functions and must be matched to height tolerances. |
| Material quality in trims matters | Solid brass trims outlast wood, plastic, and aluminium alternatives that split, dent, or crack under normal use. |
Why terminology is the foundation, not the finishing touch
I have spent years watching flooring projects unravel not because of poor workmanship, but because of a single misunderstood term in a quote or specification document. A contractor who quotes for “installation” without defining whether that includes subfloor preparation, gripper rod fitting, or threshold installation is not being dishonest. They are using industry shorthand that assumes shared knowledge. The problem is that shared knowledge is rarely shared equally.
What I find most telling is how quickly a conversation changes when a client or DIY homeowner uses precise terminology. When someone asks about DCOF ratings rather than “is it slippery?”, or asks whether a quote covers purchase area rather than room area, the dynamic shifts. Contractors take the project more seriously. Suppliers provide more accurate information. Mistakes decrease.
My recommendation for anyone working in or around flooring is to treat a flooring vocabulary guide as a working document, not a one-time reference. Standards like ANSI A326.3 and ASTM E648 are updated periodically, and product categories like SPC and WPC have only become mainstream vocabulary in the past decade. Staying current with flooring industry terms is not pedantry. It is professional competence.
For DIY homeowners, the payoff is equally real. Knowing what a tog rating means before specifying carpet over underfloor heating, or understanding that a floating floor requires an expansion gap at every fixed perimeter, saves money and avoids the kind of installation failures that require a complete redo.
— Matt
Premium solid brass trims from Qualitycarpettrims

Qualitycarpettrims supplies solid brass door bars and flooring trims, hand-finished in ten luxury colours to complement any interior scheme. Unlike wood, plastic, or aluminium trims that split, dent, and degrade under everyday use, every Qualitycarpettrims product is built to last without losing its finish. Whether you are finishing a carpet-to-laminate transition or specifying threshold bars for a commercial project, the range covers the full vocabulary of UK flooring finishes. Browse the complete flooring trims range or explore the UK trim terminology guide to match the right profile to your project with confidence.
FAQ
What does industry terminology in flooring actually cover?
Industry terminology in flooring covers material classifications, installation methods, measurement conventions, safety standards, and finishing product vocabulary. It is the shared language used by contractors, designers, and suppliers to specify and deliver flooring projects accurately.
What is the difference between purchase area and room area?
Purchase area is larger than room area because it accounts for waste from cuts, pattern matching, and installation errors. Contractors price flooring on purchase area, which is why material quantities on a quote may exceed your room measurements.
What is DCOF and why does it matter for flooring?
DCOF stands for Dynamic Coefficient of Friction, measured under the ANSI A326.3 standard. A minimum score of 0.42 is required for level interior flooring in wet conditions, making it the key metric for slip resistance compliance.
What is the difference between ASTM E648 and ASTM E84?
ASTM E648 tests critical radiant flux for floor coverings and is the correct fire performance standard for flooring. ASTM E84 tests flame spread on walls and ceilings and is frequently misapplied to flooring, causing specification failures in commercial projects.
What are gripper rods in UK carpet fitting?
Gripper rods are narrow strips with angled pins fixed around the perimeter of a room to hold carpet edges in place. Stretch fit installation hooks the carpet over these rods under tension to prevent rippling and movement over time.
Recommended
- Industry Terminology: Flooring Trims Explained
- Flooring trim terminology explained for UK finishes 2026
- Flooring Transition Terminology: Essential Insights for Designers
- Industry standards for flooring trims: a complete UK guide