
Blog
What is a threshold strip? A complete 2026 guide

Mar
You’ve just installed beautiful new flooring throughout your home, but there’s an awkward gap at the doorway where two surfaces meet. Many homeowners mistakenly believe threshold strips are optional decorative touches, when in fact they’re essential safety and structural components. These unassuming profiles prevent floor buckling, eliminate trip hazards, and create seamless transitions between rooms. This guide demystifies threshold strips by explaining their types, materials, installation methods, and practical considerations for UK residential and commercial spaces, helping you choose and fit the right solution for every doorway.
Table of Contents
- What Is A Threshold Strip And Why Is It Important?
- Types And Materials Of Threshold Strips
- Installation Methods And Practical Considerations
- Ensuring Safety And Accessibility With Threshold Strips
- Explore Quality Threshold Strips For Your Project
- Frequently Asked Questions
Key takeaways
| Point | Details |
|---|---|
| Essential function | Threshold strips cover expansion gaps, protect flooring edges, and create safe transitions between different floor surfaces |
| Multiple types available | T-moulds suit same-height floors whilst reducers and ramps accommodate height differences up to 26mm |
| Material matters | Solid metal strips offer superior durability for high-traffic areas compared to aluminium or PVC alternatives |
| Installation methods vary | Self-adhesive works for flat surfaces whilst screw-down provides secure fixing for uneven subfloors and commercial use |
| Accessibility compliance | UK Part M regulations require maximum 15mm upstand with chamfered edges to prevent trip hazards |
What is a threshold strip and why is it important?
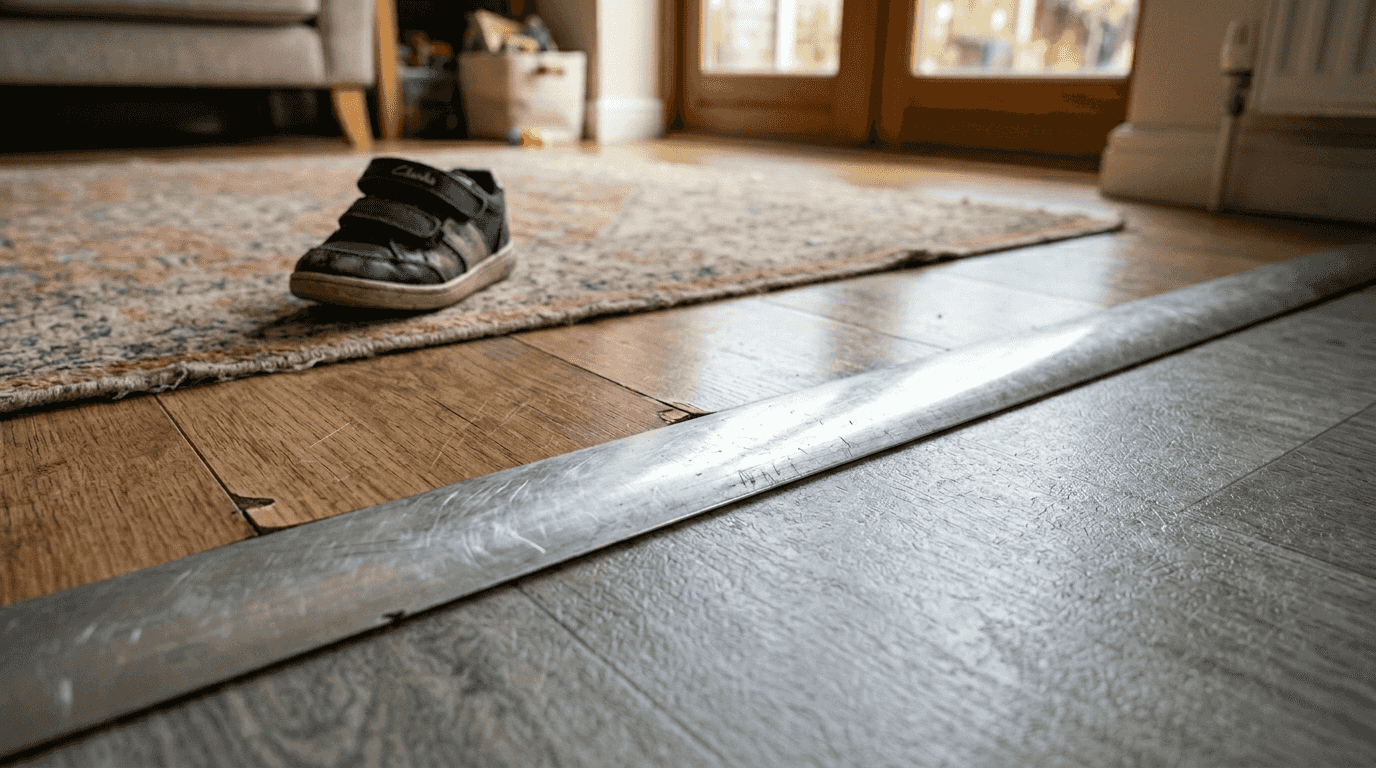
A threshold strip is a trim or profile installed in doorways to bridge and cover the gap between two adjacent flooring surfaces of the same or similar height, concealing expansion gaps, protecting edges, and providing a neat, safe transition. These profiles serve multiple critical functions that extend far beyond aesthetics.
Firstly, threshold strips accommodate the natural expansion and contraction of floating floors like laminate and luxury vinyl tile. Without proper coverage of these expansion gaps, floors can buckle during temperature and humidity changes, causing costly damage. The strip allows movement whilst maintaining a finished appearance.
Secondly, they protect vulnerable flooring edges from chipping, fraying, and wear. High-traffic doorways experience constant foot traffic that would quickly deteriorate exposed floor edges. A quality threshold strip absorbs this impact and extends the lifespan of your flooring investment.
Thirdly, these profiles eliminate trip hazards by creating smooth transitions between surfaces. Even small height differences or exposed edges can cause falls, particularly for elderly residents or those with mobility challenges. The right threshold strip ensures safe passage through doorways.
Consider these key functions:
- Cover expansion gaps required for floating floors to prevent buckling
- Shield flooring edges from damage in high-traffic doorways
- Create smooth transitions that reduce trip hazards
- Provide visual continuity between different flooring types
- Accommodate door clearance requirements whilst maintaining functionality
Pro Tip: Measure your door clearance before selecting a threshold strip profile, as you’ll need at least 10mm clearance for the strip height plus any height difference between floors to ensure the door opens freely.
“The right threshold strip isn’t just about covering a gap, it’s about protecting your flooring investment, ensuring safety, and maintaining the professional finish of your interior spaces.”
Matching your threshold strip to both floor types and door clearance prevents installation headaches. A strip that’s too tall will prevent your door from opening, whilst one that’s too shallow won’t adequately cover the transition or provide proper edge protection.
Types and materials of threshold strips
Understanding the variety of threshold strip types helps you select the perfect profile for your specific floor height difference and transition requirements. Threshold strips are available in types such as T-moulds for same-height hard floors, reducers or ramps for height differences up to 26mm, carpet-to-carpet bars, and carpet-to-hard floor Z-profiles.
T-moulds create seamless transitions between hard floors at identical heights, such as laminate to laminate or vinyl to vinyl. The T-shaped profile slots into the gap and sits flush with both surfaces. Reducers and ramps handle height differences, with reducers typically managing changes up to 15mm and ramps accommodating larger differences up to 26mm whilst maintaining a gradual slope. Carpet-to-carpet bars secure two carpet edges at doorways, whilst Z-profiles bridge the transition from carpet to hard flooring where heights differ.
Common materials include aluminium, stainless steel, wood or oak, and PVC or rubber, each offering distinct advantages. However, Quality Carpet Trims specialises exclusively in solid metal strips hand-finished in premium finishes, as these deliver superior performance compared to aluminium, wooden, stainless steel, or PVC alternatives.
Solid metal strips provide exceptional durability for high-traffic residential and commercial applications. They resist denting, maintain their finish over decades, and handle heavy footfall without degrading. The hand-finished surfaces in ten beautiful finishes allow precise matching to your door hardware, skirting boards, and interior décor.
| Strip type | Height difference | Best applications | Material recommendation |
|---|---|---|---|
| T-mould | 0-2mm | Same-height hard floors | Solid metal for durability |
| Reducer | 3-15mm | Moderate height changes | Solid metal for smooth transition |
| Ramp | 15-26mm | Larger height differences | Solid metal for strength |
| Carpet bar | 0-5mm | Carpet to carpet | Solid metal with gripper |
| Z-profile | 5-15mm | Carpet to hard floor | Solid metal for edge protection |
Material choice significantly affects maintenance requirements and longevity. Solid metal strips require only occasional wiping with a damp cloth, whilst maintaining their appearance indefinitely. They’re ideal for both residential homes seeking lasting quality and commercial properties requiring robust solutions.
For laminate flooring threshold strips, solid metal profiles accommodate the expansion requirements of floating floors whilst providing the durability needed for doorway transitions. When connecting hardfloor to hardfloor, T-moulds in matching finishes create virtually invisible transitions. For carpet to carpet applications, solid metal bars with integrated grippers secure edges reliably.
Pro Tip: Select your threshold strip finish to match your door handles and hinges rather than the flooring colour, as this creates visual continuity at eye level and makes the transition feel intentional rather than an afterthought.
Consider these material selection factors:
- Traffic level determines required durability and wear resistance
- Moisture exposure in bathrooms or kitchens affects material suitability
- Aesthetic coordination with existing hardware and décor
- Budget constraints balanced against long-term replacement costs
- Installation method compatibility with your subfloor type
Installation methods and practical considerations
Successful threshold strip installation depends on selecting the appropriate fixing method for your floor types, subfloor condition, and traffic expectations. Four primary installation approaches serve different scenarios.
Self-adhesive strips offer quick installation for flat, even surfaces with light to moderate traffic. The pre-applied adhesive backing bonds directly to the subfloor, making them popular for DIY installations. However, self-adhesive fails on uneven subfloors where gaps prevent proper contact.
Screw-down installation provides the most secure fixing for uneven surfaces and high-traffic areas. Screws penetrate through the strip into the subfloor, creating a permanent bond that withstands heavy use. This method works best for commercial properties or busy household doorways. Clip-in systems use a separate track screwed to the subfloor, with the visible strip clicking into place. This allows easy replacement without disturbing the floor.
Glue installation suits wooden floors where screws might split timber. Construction adhesive creates a strong bond whilst allowing some flexibility. Each method has specific applications based on your circumstances.
Installation best practices include centring the strip under the closed door, allowing 5-10mm expansion gap for floating floors, and ensuring 10mm door clearance. These measurements prevent common installation failures.
Follow this installation sequence:
- Measure the doorway width precisely and cut the strip 2mm shorter to allow slight clearance at each end
- Position the strip centrally under the closed door so it’s equally visible from both rooms
- Mark fixing positions if using screws, spacing them 200-300mm apart for solid metal strips
- Pre-drill screw holes in the subfloor to prevent splitting, using appropriate drill bit size for your screw gauge
- Apply adhesive or insert screws, ensuring the strip sits flat and level across its entire length
- Check door clearance by opening and closing fully before adhesive sets or final tightening
UK building regulations for accessibility require careful attention to upstand heights. Part M regulations specify maximum 15mm upstand chamfered to prevent trip hazards, particularly important for accessible dwellings and commercial properties.
For transition strips for uneven floors, ramp profiles create gradual slopes that meet accessibility standards whilst accommodating substantial height differences. These prove essential when connecting old and new flooring at different levels.
External doors and bifolds present unique challenges requiring weatherproofing considerations. Low or zero threshold options for aluminium doors prioritise weather sealing over flush transitions, often incorporating drainage channels and weather seals.
Pro Tip: Always test your door’s full opening arc after positioning but before permanently fixing your threshold strip, as even 1-2mm miscalculation can prevent proper door operation and require complete reinstallation.
Ensuring safety and accessibility with threshold strips
Threshold strips play a crucial safety role by eliminating trip hazards and protecting vulnerable floor edges in homes and commercial properties. Understanding how strip selection and installation enhance safety helps you create accessible, compliant spaces.
Strips clamp and protect edges whilst allowing floor expansion, which is critical for laminate and luxury vinyl tile to prevent buckling. This dual function addresses both immediate safety concerns and long-term floor integrity. Without proper edge protection, flooring materials can lift, chip, or separate, creating dangerous uneven surfaces.
Height transitions require careful management to prevent trips. For height differences exceeding 8mm, use ramps to avoid trips, as abrupt changes catch feet and mobility aids. Ramp profiles create gradual slopes that meet accessibility guidelines whilst maintaining structural integrity.
Material selection significantly impacts safety in different environments. High-traffic areas benefit from solid metal strips that resist wear and maintain their profile under constant use. These materials won’t compress, crack, or degrade like inferior alternatives, ensuring consistent performance throughout their lifespan.
Wet areas present specific challenges requiring sealed edges without bonding floating floors. Bathrooms, kitchens, and utility rooms need strips that prevent water ingress whilst respecting expansion requirements. Wet areas need sealed edges but avoid bonding floating floors, achieved through careful sealant application around the strip perimeter rather than underneath.
Accessibility compliance centres on UK Part M building regulations. Maximum 15mm upstand chamfered ensures wheelchair users, those with walking frames, and individuals with visual impairments can safely navigate doorways. The chamfered edge creates a gentle approach angle rather than a sharp step.
Consider these safety factors:
- Profile height and chamfer angle for trip hazard reduction
- Surface texture for slip resistance in wet areas
- Colour contrast for visual impairment accessibility
- Secure fixing method to prevent strip movement under traffic
- Edge sealing in moisture-prone areas without restricting floor movement
For comprehensive floor protection during installation or renovation, combine quality threshold strips with appropriate surface coverings to maintain your flooring investment.
“Accessibility isn’t just about compliance, it’s about creating spaces where everyone can move confidently and safely, regardless of age or mobility level.”
Regular inspection of threshold strips ensures ongoing safety. Check for loose fixings, worn surfaces, or damage that could create hazards. Solid metal strips require minimal maintenance but should be examined annually in high-traffic commercial settings.
Explore quality threshold strips for your project
Now that you understand threshold strips comprehensively, finding the perfect solution for your specific flooring transition becomes straightforward. Quality Carpet Trims offers an extensive threshold strips range featuring solid metal profiles hand-finished in ten beautiful finishes to match any interior décor.

Whether you’re connecting laminate to vinyl, carpet to hardwood, or managing height differences between rooms, the specialised selection includes T-moulds, reducers, ramps, and Z-profiles for every application. Each strip combines exceptional durability with aesthetic appeal, ensuring your doorway transitions remain beautiful and functional for decades.
Detailed guidance on flooring trim types explained helps you select the right finish to complement your door hardware, skirting boards, and overall design scheme. From polished brass to brushed chrome, antique bronze to satin nickel, the hand-finished options coordinate seamlessly with your existing fixtures.
For comprehensive doorway solutions, explore the complete range of door threshold bars suitable for both residential and commercial installations. Expert support remains available throughout your selection and installation process, ensuring you achieve professional results that enhance safety, protect your flooring investment, and elevate your interior finish.
Frequently asked questions
What is the difference between a threshold strip and a door bar?
Threshold strips and door bars are essentially the same product with different regional naming conventions. Both terms describe profiles installed at doorways to bridge flooring transitions, though some suppliers use “door bar” for heavier-duty commercial profiles and “threshold strip” for residential applications.
How do I choose the right threshold strip for laminate flooring?
Select a T-mould for same-height transitions or a reducer for height differences, ensuring the profile accommodates your laminate’s expansion gap requirements of 5-10mm. Solid metal strips provide durability whilst the finish should match your door hardware rather than the flooring colour for visual continuity.
Can I install a threshold strip without screws?
Self-adhesive threshold strips work for flat, even surfaces with light traffic, but screw-down installation provides superior security for uneven subfloors or high-traffic areas. Consider your specific application requirements, as permanent fixing prevents movement and maintains safety over time.
Do threshold strips meet UK accessibility regulations?
Quality threshold strips comply with Part M building regulations when properly selected and installed, requiring maximum 15mm upstand with chamfered edges. For height differences exceeding 8mm, use ramp profiles to create gradual transitions that prevent trip hazards for all users.
How do I maintain threshold strips in wet areas?
Clean solid metal threshold strips with a damp cloth and mild detergent, avoiding abrasive cleaners that damage finishes. In bathrooms and kitchens, check sealant around strip edges annually and reapply if gaps appear, ensuring water cannot penetrate whilst maintaining floor expansion space.
What width threshold strip do I need for my doorway?
Measure your doorway width precisely and cut the strip 2mm shorter to allow slight clearance at each end, preventing binding against door frames. Standard strips come in lengths up to 900mm, with custom cutting available for wider openings or specific architectural requirements.
Recommended
- Threshold Strips In All Shapes And Sizes. Trust Quality Carpet Trims
- Threshold Strips Guide for UK Homes: Types, Uses and Sizing – Quality Carpet Trims
- Threshold Strips For Laminate Flooring – Quality Carpet Trims