
Blog
The role of flooring profiles in home renovation

Jun
TL;DR:
- Flooring profiles are essential components that manage height transitions, protect edges, and conceal expansion gaps for a polished, safe finish. Choosing durable materials like solid brass ensures long-lasting performance, especially in high-traffic areas, while proper installation safeguards safety and regulatory compliance. Planning and selecting the right profile types early prevent costly repairs and enhance the overall aesthetic of your flooring project.
Flooring profiles are the structural and finishing components that manage height differences, protect exposed edges, and conceal expansion gaps between floor surfaces. Known in the trade as transition strips or floor trims, they are far more than decorative additions. Without them, floating floors buckle, edges fray, and junctions between rooms become genuine trip hazards. Expansion gaps are required around floating floors such as laminate and engineered wood to prevent buckling and long-term damage. The role of flooring profiles is therefore both protective and aesthetic, and choosing the right ones from the outset determines whether your finished floor looks professional or merely adequate.
What is the role of flooring profiles in a home?
Flooring profiles serve three distinct functions in any residential installation: they manage the physical junction between two floor surfaces, they protect vulnerable edges from wear and impact, and they give the finished floor a polished, intentional appearance. Trim pieces contribute greatly to the completed look, aligning with architectural style and providing visual continuity from room to room. That last point is one most homeowners underestimate until they see a bare, unfinished edge next to a beautifully laid floor.
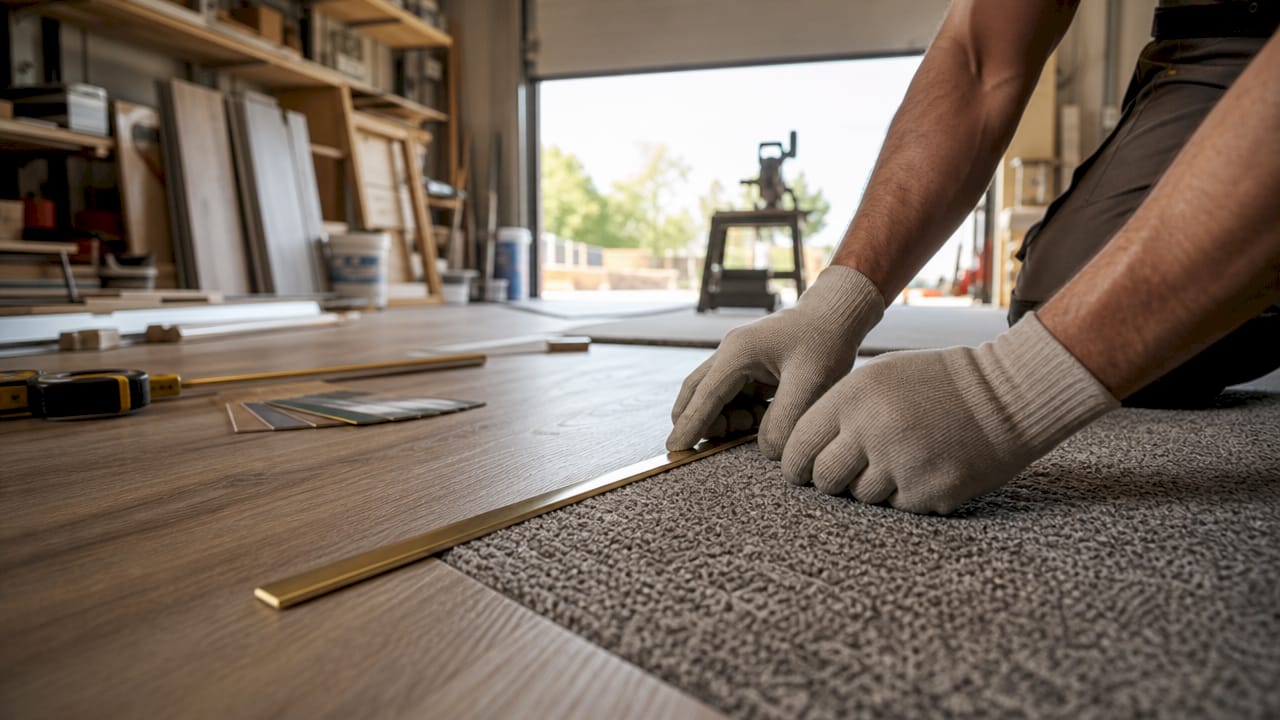
The importance of flooring profiles becomes clearest when you consider what happens without them. Carpet edges curl and fray. Laminate planks at doorways chip and lift. The gap between a tiled hallway and a wooden living room floor collects dirt, moisture, and eventually causes the boards nearest the junction to swell. A correctly specified profile eliminates all three problems at once.
Qualitycarpettrims supplies solid brass profiles hand-finished in ten luxury colours, and the difference in performance compared to cheaper materials is immediate. Solid brass does not split, bend, or dent under foot traffic or furniture movement. That durability matters in high-traffic doorways where a lesser trim would show wear within months.
What are the common flooring profile types and their functions?
Understanding flooring profile types helps you choose the right solution for each junction in your home. The main categories are:
- T-moulding. Used where two floors of the same height meet, typically between two rooms with identical or similar flooring. The T-shape sits in the gap and holds both surfaces apart while covering the joint cleanly.
- Reducer strips. Designed for junctions where one floor sits higher than the other. The profile slopes from the higher surface down to the lower, creating a gradual transition rather than an abrupt step.
- End caps. Used where flooring terminates against a fixed surface such as a sliding door track, a hearth, or a step riser. They protect the exposed edge from chipping and give a clean finish.
- Carpet trims and door bars. These hold carpet edges securely at doorways and transitions to hard flooring. A well-fitted door bar prevents the carpet from lifting, fraying, or becoming a trip hazard.
- Scotia and cover beading. Fitted at the base of walls to conceal the expansion gap that floating floors require. Without them, the gap is visible and collects debris.
The table below compares the most common profile types at a glance:
| Profile type | Primary use | Best suited for |
|---|---|---|
| T-moulding | Same-height floor junction | Laminate to laminate, wood to wood |
| Reducer | Height difference between floors | Laminate to tile, wood to vinyl |
| End cap | Floor termination at fixed surface | Hearths, step edges, door tracks |
| Carpet trim / door bar | Carpet edge at hard floor junction | Hallways, bedroom doorways |
| Scotia / cover beading | Expansion gap at skirting | All floating floor installations |
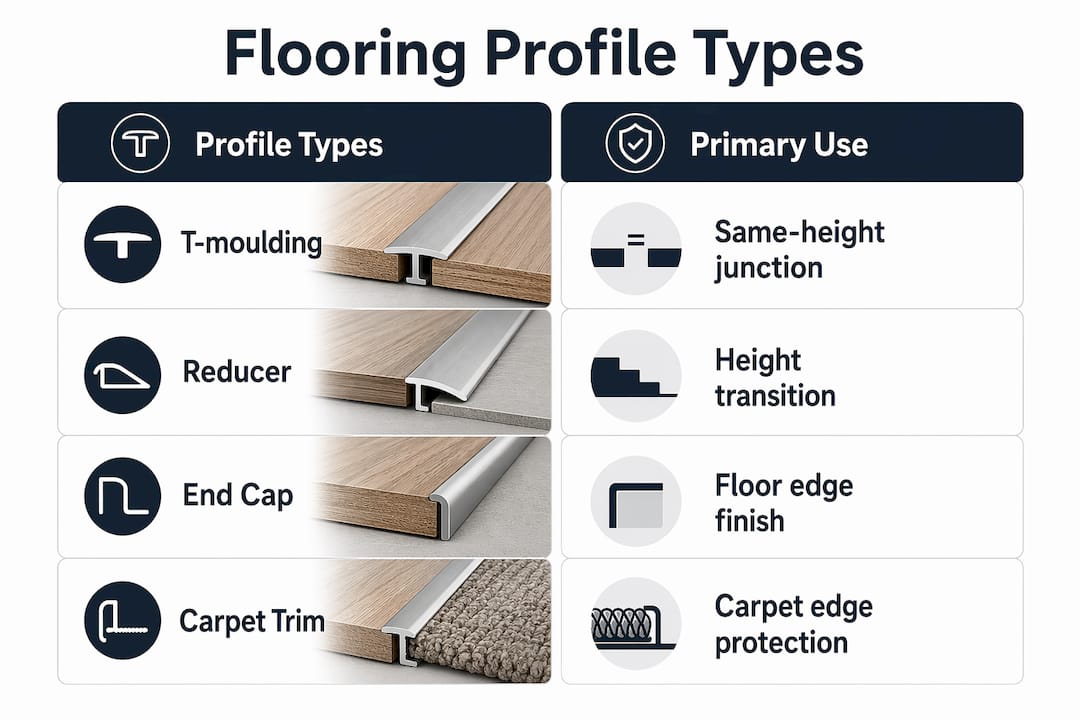
T-bars, reducers, end caps, and carpet trims each serve distinct protective and safety purposes, which is why selecting the correct type for each specific junction is not optional. Using a T-moulding where a reducer is needed, for example, leaves a raised lip that catches feet and damages the floor edge over time.
How do flooring profiles improve safety and regulatory compliance?
Safety is the most underappreciated benefit of flooring profiles, and it is the one with the most direct regulatory implications. Changes in level greater than 6.35mm require bevelled transition profiles with a slope no steeper than 1:2. Differences greater than 12.7mm require a ramped threshold system. These are not suggestions. They are the thresholds at which an unmanaged junction becomes a documented trip hazard.
Beyond trip prevention, profiles serve two additional safety roles that are rarely discussed in DIY guides. Improper profile installation can breach fire-rated floor assemblies or reduce slip resistance at junctions, both of which carry serious consequences in a domestic setting. A fire-rated floor assembly is only as effective as its weakest point, and an incorrectly fitted or missing profile at a doorway can compromise the entire system.
Here is how to approach safety compliance during installation:
- Measure the height difference at every junction before purchasing profiles. Do this after the floor is laid, not before, as adhesive and underlay affect the final height.
- Select the profile type that matches the height differential. Use the flat seam strip for differences up to 6.35mm, a bevelled reducer for 6.35mm to 12.7mm, and a ramped threshold for anything greater.
- Check that your chosen profile does not reduce slip resistance at the junction. Solid brass profiles with a low-profile, bevelled edge perform well in this regard.
- Confirm that profiles at doorways between rooms with different fire ratings are compatible with the assembly specification. Your building control officer can advise if you are uncertain.
- Fasten profiles correctly. A loose trim is more dangerous than no trim at all because it creates an unpredictable surface underfoot.
Pro Tip: Measure junction heights with a steel rule rather than a tape measure. Tape measures flex and give inaccurate readings on short distances, which can lead you to buy the wrong profile type entirely.
Why does the quality of your flooring profile material matter?
The material your flooring profile is made from determines how long it performs and how good it looks after two or three years of daily use. Wooden trims crack and swell when exposed to moisture at doorways. Plastic and rubber trims compress under foot traffic and lose their shape. These materials fail precisely where they are needed most: at high-traffic junctions.
Solid brass and powder-coated trims offer luxury finishes and lasting durability that cheaper materials simply cannot match. Solid brass is corrosion-resistant, dimensionally stable, and capable of taking a hand-finished surface that holds its appearance for years. Powder coating adds a further layer of protection, giving the trim a scratch-resistant colour finish that does not chip or peel under normal domestic use.
The benefits of flooring profiles made from solid brass extend beyond durability:
- Ten luxury colour finishes allow you to match or complement your flooring, skirting boards, and door furniture precisely.
- The weight and rigidity of solid brass means the profile stays flat and secure without warping over time.
- Hand-finishing gives each trim a quality of surface that machine-produced alternatives cannot replicate.
- Solid brass profiles do not react to underfloor heating systems, which cause cheaper materials to expand and contract unpredictably.
“Floor trims define the transition from a merely finished room to a completed one. They provide architectural style cohesion and professional polish that no amount of careful floor laying can substitute.”
Qualitycarpettrims manufactures its profiles in the UK, hand-finishing each one to order. That process matters because it means the finish is consistent and the dimensions are accurate, which directly affects how cleanly the profile fits at installation.
How to select and install flooring profiles correctly
Choosing the right profile and fitting it well are two separate skills, and most DIY mistakes happen at one of these two stages. Incorrect fastening or choosing the wrong profile leads to visible imperfections and premature failure. The good news is that both errors are entirely avoidable with a methodical approach.
Follow these steps for a professional result:
- Plan your transitions before you lay the floor. Identify every junction in the room, including doorways, changes in floor level, and terminations at fixed surfaces. Order your profiles before installation begins so you are not improvising at the end.
- Prepare the subfloor at junction points. The subfloor must be level, clean, and free of debris before you fit any profile. An uneven subfloor causes the trim to rock, which loosens the fixing over time.
- Allow the correct expansion gap. Floating floors need a gap of at least 10mm at all fixed surfaces. Your profile must be wide enough to cover this gap without compressing it. Compressing the gap defeats its purpose and can cause the floor to buckle.
- Fix the profile to the subfloor, not the flooring. Profiles fixed to the flooring itself restrict movement and cause stress at the joint. Fix to the subfloor and allow the flooring to move freely beneath the trim.
- Check alignment before final fixing. Lay the profile in position and view it from the doorway. A profile that is even slightly off-centre looks wrong from across the room.
Pro Tip: If you are installing over underfloor heating, let the system run at full temperature for 48 hours before fitting profiles. The flooring will have expanded to its maximum dimension, giving you an accurate gap measurement.
Maintenance for solid brass and powder-coated profiles is straightforward. Wipe with a damp cloth and a mild detergent. Avoid abrasive cleaners, which can dull the powder-coated surface. A well-maintained solid brass profile will outlast the flooring it serves.
Comparing flooring profile options: style, material, and performance
Choosing between profile types is not only a functional decision. The profile you select also shapes how the room reads architecturally. Matching trims to home style enhances the completed appearance, whether your interior is minimalist, Victorian, or contemporary.
| Profile material | Durability | Aesthetic quality | Maintenance | Suitable for UK homes |
|---|---|---|---|---|
| Solid brass (powder-coated) | Excellent | Luxury, 10 finishes | Low | Yes, all settings |
| Solid brass (hand-finished) | Excellent | Premium, bespoke | Low | Yes, period and modern |
| Wooden trim | Poor | Moderate | High (swells, cracks) | Not recommended |
| Plastic / rubber trim | Poor | Low | Medium (deforms) | Not recommended |
Pre-engineered solid brass transitions act as guides during installation, reducing alignment errors and improving the final finish. When the profile and the flooring are specified together, the result reads as a single, continuous surface rather than two separate materials meeting awkwardly at a doorway.
For period properties, a brushed brass or antique gold finish reads as intentional and considered. For contemporary interiors, a matt black or satin chrome powder-coated profile sits cleanly against pale oak or concrete-effect flooring. The profile is not an afterthought. It is part of the design.
Key takeaways
Flooring profiles are structural components that manage transitions, protect edges, and conceal expansion gaps, and choosing solid brass over cheaper materials is the single decision that most improves long-term performance and appearance.
| Point | Details |
|---|---|
| Profiles serve three functions | They manage height differences, protect edges, and conceal expansion gaps at every junction. |
| Safety compliance is mandatory | Height differences above 6.35mm require bevelled transitions; above 12.7mm require ramped thresholds. |
| Material quality determines longevity | Solid brass and powder-coated trims resist splitting, bending, and denting that cheaper materials cannot. |
| Plan profiles before laying the floor | Specifying profiles early prevents costly failures and ensures correct gap allowances throughout. |
| Style and function are inseparable | Matching profile finish to room style creates visual continuity that elevates the entire installation. |
Why I think most DIYers get flooring profiles completely wrong
I have seen hundreds of flooring installations where the floor itself was laid beautifully and the profiles were treated as a last-minute purchase. The homeowner spends weeks researching the perfect laminate, orders samples, agonises over the colour, and then buys the cheapest door bar available because it seems like a minor detail. Within eighteen months, that trim has bent, the carpet edge it was holding has started to lift, and the whole junction looks tired.
Specifying profiles early in the project avoids costly failures and improves long-term performance. This is the single most common oversight I encounter, and it is entirely avoidable. The profile is the last thing you see when you walk through a doorway and the first thing that fails if you choose poorly.
My honest advice is to treat the profile as part of the floor, not an accessory to it. A solid brass door bar in a finish that matches your door furniture costs more than a plastic strip, but it will still look good when you sell the house. The plastic strip will not. Invest in the junction and the rest of the floor looks after itself.
— Matt
Get the right flooring profiles for your project

Qualitycarpettrims supplies solid brass flooring profiles hand-finished in ten luxury colours, from satin brass and antique gold to matt black and chrome. Every trim is manufactured in the UK, built to outlast the flooring it serves, and designed to give your installation a finish that looks deliberate rather than functional. Whether you are fitting a door bar between carpet and laminate or covering an expansion gap at a skirting board, the right profile makes the difference between a floor that looks finished and one that looks complete. Browse the full range of luxury flooring trims and find the finish that suits your home, or explore the flooring trim types guide to narrow down your choice before you order.
FAQ
What is the main purpose of a flooring profile?
A flooring profile manages the junction between two floor surfaces by covering expansion gaps, protecting exposed edges, and reducing trip hazards. It serves both a structural and a finishing function in any flooring installation.
Which flooring profile type do I need for different floor heights?
Use a flat seam strip for height differences up to 6.35mm, a bevelled reducer for differences between 6.35mm and 12.7mm, and a ramped threshold system for anything greater. Selecting the correct type avoids tripping hazards and structural problems at the junction.
Why are solid brass profiles better than cheaper alternatives?
Solid brass profiles do not split, bend, or dent under daily use, unlike wooden, plastic, or rubber trims which degrade quickly at high-traffic junctions. Powder-coated solid brass also holds its colour and surface finish far longer, reducing the need for replacement.
When should I fit flooring profiles during a renovation?
Plan and order your profiles before you lay the floor so that expansion gaps and junction points are correctly sized from the start. Fitting profiles as an afterthought often means the gaps are wrong and the trim either compresses the floor or leaves a visible gap at the edge.
Do flooring profiles affect fire safety in a home?
Yes. Incorrectly fitted or missing profiles at doorways can compromise fire-rated floor assemblies, which are designed to slow the spread of fire between rooms. Always check that your chosen profile is compatible with the floor assembly specification, particularly at doorways between rooms with different fire ratings.
Recommended
- Understanding flooring profiles: a UK homeowner’s guide
- Flooring Transition Terminology: Essential Insights for Designers
- Why flooring trims are essential for stylish interiors
- Upgrade interiors with innovative flooring trims for 2026