
Blog
Difference between trims and bars: a clear guide

Jun
TL;DR:
- Trims protect and finish flooring edges, while bars connect different floor surfaces at doorways. Selecting the correct profile based on location, height, and flooring type ensures a professional and durable finish. Material quality, especially solid brass, determines the longevity and appearance of flooring accessories.
Trims are defined as finishing accessories that protect and decorate flooring edges, while bars are narrow transition strips installed primarily at doorways to connect two different floor surfaces. Understanding the difference between trims and bars is the single most important decision you make before buying flooring accessories. Get it wrong and you end up with a gap that lifts, a carpet edge that frays, or a trip hazard at every doorway. Both products are available in solid brass with powder-coated finishes, and both serve distinct roles that cannot be swapped without consequence.
What is the difference between trims and bars?
Trims are finishing accessories. Their job is to protect exposed flooring edges, cover expansion gaps, and create a neat junction where a floor meets a wall, step, or fixed feature. Transition strips cover gaps and protect edges, which is the core function shared by both trims and bars, but the two products are engineered for different locations and different problems.
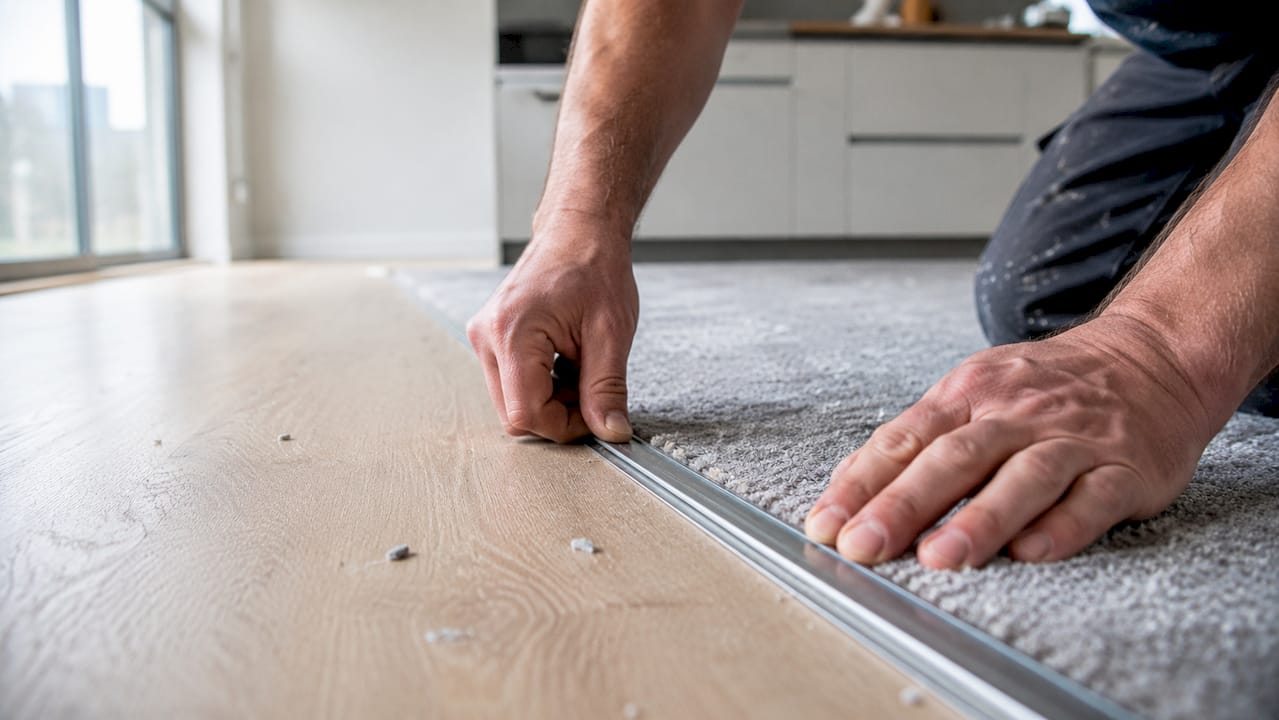
Bars, often called door bars or threshold bars, are transition strips designed specifically for doorways. They sit across the gap between two floor surfaces, holding both edges in place and creating a level crossing point. A bar spans the width of a doorway opening. A trim runs along an edge, a step, or a perimeter.
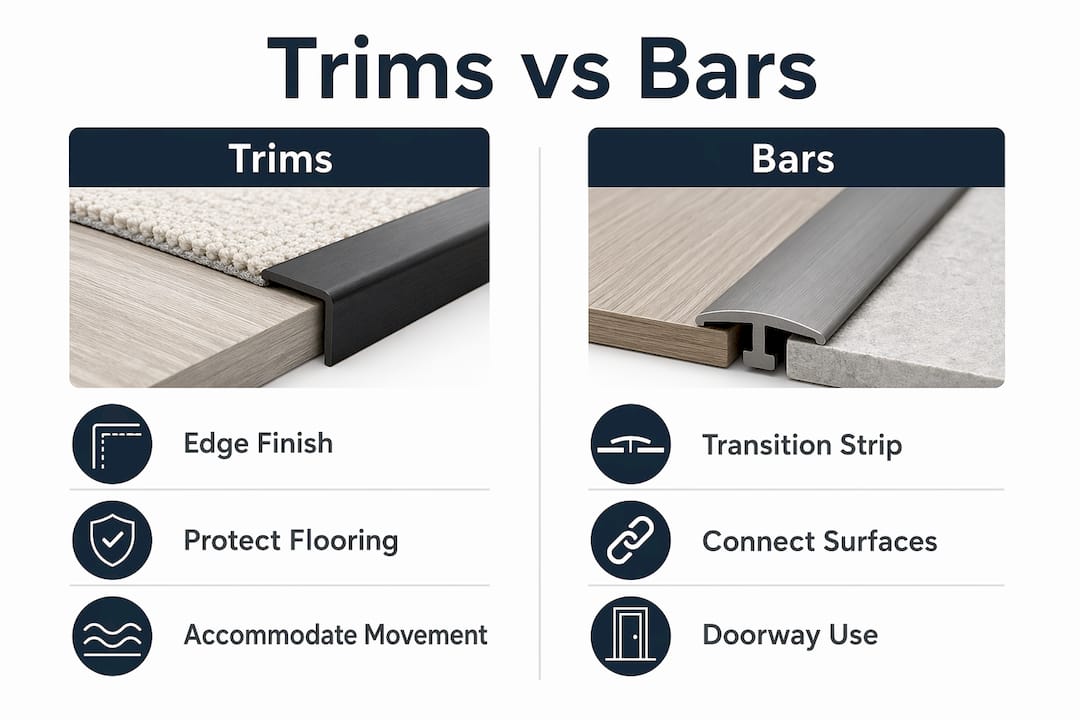
The simplest way to remember the distinction: trims finish edges, bars connect surfaces. A trim stops a carpet from fraying at a step. A bar joins a carpeted hallway to a tiled kitchen at the doorway between them. Both are critical to a finished, professional result.
What are trims in flooring and what do they do?
Trims protect exposed flooring edges and cover the expansion gaps that floating floors require. Laminate, vinyl, and engineered wood floors all move with changes in temperature and humidity. Without a trim covering that gap at the perimeter, the floor looks unfinished and the edge is vulnerable to damage.
Common trim types used in UK flooring projects include:
- Edge trims — secure and finish the exposed edge of a floor where it terminates against a wall, step, or fixed unit
- Angle trims — cover the edge of a floor at a step or raised surface, protecting the corner from chipping or lifting
- Carpet edge trims — grip the carpet pile along its cut edge, preventing fraying and holding the carpet flat at junctions with hard floors
- Matwell trims — frame recessed mat areas in entranceways, giving a clean, defined border
Carpet edge trims are engineered to hold carpet edges securely without causing gaps or uneven edges. This is a specific function that a standard bar cannot replicate. The gripping profile locks the carpet pile in place, which is why selecting the correct trim type for carpet junctions matters so much.
Trims must also accommodate floor movement. Trims must avoid rigid fixing to floating floor panels, because fixing directly to the panels restricts their natural expansion and contraction. The trim attaches to the subfloor or a track, not to the floating surface itself. This preserves floor integrity over time and prevents buckling.
Pro Tip: When fitting a trim to a floating floor, always fix it to the subfloor or a dedicated track. Never screw or glue it directly to the floating panels. Even a single rigid fixing point can cause the floor to buckle in warm weather.
Solid brass trims, hand-finished in luxury powder-coated colours, will not split, bend, or dent over time. Plastic trims crack under foot traffic. Rubber trims compress and lose their shape. Aluminium trims dent and scratch easily. Solid brass holds its form and its finish for the life of the floor.
What are door bars and how do they differ from trims?
Door bars are transition strips installed at doorways, bridging the gap between two floor surfaces. They are narrower in profile than most trims and are designed to be walked across repeatedly without shifting or lifting. The threshold bar finishes the flooring edge where it meets a door sill or an adjacent floor surface, which is a fundamentally different geometry from an edge trim running along a perimeter.
The main bar types used in UK homes and commercial spaces include:
- T-bars (T-mouldings) — used where two floors of equal height meet, typically in a doorway between two hard floors
- Reducer bars — used where one floor is higher than the other, ramping safely between the two surfaces
- Threshold bars — wider profiles used at exterior doorways or where flooring meets a door sill or fixed feature
- Carpet-to-hard-floor bars — feature a gripping channel on one side to hold the carpet edge and a flat profile on the other side to sit flush with the hard floor
Carpet-to-hard-floor junctions require carpet edge trims that grip the carpet, which are distinct from T-bars used for same-height hard-floor transitions. This distinction catches many installers out. A T-bar looks similar to a carpet bar, but the profiles are different. Using the wrong one leaves the carpet edge loose or creates an uneven join.
Pro Tip: At a carpet-to-laminate doorway, always check whether the bar has a carpet-gripping channel. A flat T-bar will not hold the carpet edge. A carpet to laminate threshold with the correct profile locks the carpet in place and sits flush with the laminate surface.
Qualitycarpettrims supplies solid brass door bars hand-finished in 10 luxury finishes. Solid brass bars will not dent when a door catches them, will not corrode in a bathroom doorway, and will not discolour over time the way cheaper materials do.
How to choose between trims and bars: function, placement, and height
The choice between a trim and a bar comes down to three factors: location, height difference, and flooring type. Getting all three right produces a result that looks professional and lasts for decades.
Location
Trims belong at edges. Bars belong at doorways. If the flooring terminates against a wall, a step, or a fixed unit, you need a trim. If two floor surfaces meet in a doorway opening, you need a bar.
Height difference
Equal-height hard floors use T-moulding profiles; height differences require reducer profiles to ramp safely between surfaces. This is the most practical rule in flooring transitions. A T-bar on two floors of different heights creates a lip that catches feet and looks uneven. A reducer bar on two floors of the same height sits too low on one side and lifts on the other.
Height measurement must include the finished flooring layers, including adhesives and underlay, not just the nominal product thickness. A 10mm laminate on a 5mm underlay sits at 15mm finished height. Measure after installation, or calculate from the actual product specifications including all layers.
Flooring type
| Scenario | Correct profile | Key consideration |
|---|---|---|
| Carpet to hard floor at doorway | Carpet bar with gripping channel | Must grip carpet pile; profile must match pile depth |
| Hard floor to hard floor, same height | T-bar | Fixes to subfloor only, not to floating panels |
| Hard floor to hard floor, height difference | Reducer bar | Ramp angle must not create a trip hazard |
| Flooring edge at step or wall | Edge trim or angle trim | Must allow for floor expansion gap |
| Exterior doorway or door sill | Threshold bar | Wider profile; must handle weather exposure |
| Carpet to carpet at doorway | Carpet-to-carpet bar | Grips both carpet edges; covers the join |
Pro Tip: Always measure the finished floor height at the actual installation point, not from the product packaging. Underlay compresses under foot traffic, and the real height can differ from the nominal specification by several millimetres. That difference determines whether you need a T-bar or a reducer.
Solid brass bars and trims perform consistently across all these scenarios. Plastic and aluminium alternatives flex under load, which causes the fixing screws to work loose over time. A solid brass bar stays flat and fixed for the life of the floor.
Common trim and bar profiles: types, fitting tips, and typical mistakes
Understanding the full range of profiles helps you select the right product first time and avoid the most common installation errors.
-
T-moulding — bridges two floors of equal height in a doorway. T-moulding attaches only to the subfloor or a track, never to the floating panels, so the floor can expand freely beneath it. The cap sits over the gap and covers it without restricting movement.
-
Reducer strip — ramps between two floors of different heights. The angled profile eliminates the lip that would otherwise create a trip hazard. Fit the reducer so the high side aligns with the taller floor surface.
-
Threshold bar — a wider profile used at exterior doorways or where flooring meets a door sill. Threshold profiles handle different geometry compared to internal trims and bars, capping the flooring edge rather than spanning a gap between two surfaces.
-
End cap — closes off the end of a floor run where it terminates against a vertical surface such as a fireplace hearth or a kitchen unit. The cap sits over the expansion gap and gives a clean, finished edge.
-
Carpet edge trim — grips the cut edge of a carpet and holds it flat. Carpet-specific transition strips rely on gripping the carpet edge and require profile matching to carpet pile and underlay thickness. An incorrect profile causes the carpet edge to lift or leave a visible gap.
The most common fitting mistakes are fixing trims directly to floating floor panels, using a T-bar where a reducer is needed, and failing to account for underlay thickness when measuring height differences. All three produce results that either look poor or fail within months.
When cutting trims and bars to length, use a fine-tooth metal saw for solid brass profiles. Score the cut line first with a marking tool to keep the cut straight. Deburr the cut end before fitting to avoid a sharp edge at the wall or door frame.
Key takeaways
Trims finish edges; bars connect two floor surfaces at doorways. Selecting the wrong profile for the location or height difference is the most common and most avoidable flooring finishing mistake.
| Point | Details |
|---|---|
| Trims vs bars by location | Trims run along edges and perimeters; bars span doorway openings between two floor surfaces. |
| Height difference determines bar type | Equal heights need a T-bar; height differences need a reducer to prevent trip hazards. |
| Carpet junctions need specialist profiles | Carpet bars grip the pile edge; a standard T-bar will not hold carpet and will leave a loose join. |
| Measure finished height, not nominal thickness | Include underlay and adhesive in your height calculation before selecting a profile. |
| Solid brass outlasts cheaper materials | Solid brass trims and bars will not split, dent, or corrode; plastic and aluminium alternatives fail under regular foot traffic. |
Why material quality matters more than most installers realise
The conversation about trims and bars almost always focuses on profile selection, and rightly so. But after years of working with flooring projects across the UK, I have seen more failures caused by material choice than by wrong profile selection. A solid brass T-bar fitted correctly will still look immaculate in ten years. A plastic reducer fitted correctly will be cracked, discoloured, or lifting within two or three years of regular use.
The UK market is full of cheap aluminium and plastic trims sold on price. They look acceptable in the shop. They look acceptable on the day of fitting. But aluminium dents when a door catches it, and once dented it stays dented. Plastic yellows under UV light near windows and becomes brittle in cold conditions. Neither material holds a powder-coated finish the way solid brass does.
My honest recommendation is to treat trims and bars as a long-term investment, not a last-minute purchase. The floor itself may cost thousands of pounds. The trims and bars that finish it cost a fraction of that. Spending a little more on solid brass with a hand-finished powder coat means you never have to replace them. Spending less means you are back at the doorway with a screwdriver within a few years.
One thing I see regularly is installers using the wrong bar at a carpet-to-hard-floor junction because the profiles look similar on the shelf. The carpet to hard floor guide from Qualitycarpettrims is worth reading before you buy. It explains exactly which profile grips carpet and which does not, which saves a wasted trip back to the supplier.
— Matt
Qualitycarpettrims: solid brass trims and bars for every flooring project
Qualitycarpettrims supplies solid brass flooring trims and door bars hand-finished in 10 luxury powder-coated colours, from brushed gold to satin chrome, designed to complement any interior scheme.

The range covers every transition scenario: door threshold bars for doorway connections, Matwell trims for entrance mat borders, carpet edge trims, reducer bars, and T-bars for hard-floor-to-hard-floor junctions. Every product is made in the UK, hand-finished, and built from solid brass that will not split, bend, or dent. Free samples are available so you can match the finish to your floor before ordering. Browse the full range at qualitycarpettrims.co.uk and order online with fast UK delivery.
FAQ
What is the main difference between a trim and a bar?
A trim is a finishing accessory that protects and decorates a flooring edge, while a bar is a transition strip installed at a doorway to connect two floor surfaces. Trims run along edges; bars span doorway openings.
When should I use a T-bar instead of a reducer bar?
Use a T-bar when two floors are at the same finished height. Use a reducer bar when one floor is higher than the other, as the angled profile eliminates the lip that would otherwise create a trip hazard.
Can I use a standard door bar for a carpet-to-hard-floor junction?
No. Carpet-to-hard-floor junctions require a bar with a carpet-gripping channel that locks the pile edge in place. A standard flat T-bar will not hold the carpet edge and will leave a loose, uneven join.
Does underlay thickness affect which bar I choose?
Yes. Height measurement must include all finished layers, including underlay and adhesive, not just the nominal floor thickness. The actual finished height determines whether you need a T-bar or a reducer.
Why choose solid brass trims and bars over cheaper alternatives?
Solid brass trims and bars will not split, dent, bend, or corrode. Plastic trims crack under foot traffic and discolour over time. Aluminium trims dent easily and do not hold a powder-coated finish as durably as solid brass.
Recommended
- Door bars explained: achieve flawless flooring transitions
- Floor trim types explained for UK homes: A full guide
- Why use trims for commercial spaces: a complete guide
- Threshold bars explained: Types, safety & best choices