
Blog
How trims transform decor for safer, stylish spaces

May
TL;DR:
- Flooring trims, often overlooked, serve as crucial elements that define spaces, conceal expansion gaps, and enhance safety.
- Choosing the right trim type and installation method is essential to prevent damage, ensure durability, and achieve a polished aesthetic.
- Thoughtful trim selection and placement elevate a space’s overall quality, safety, and visual harmony, reflecting true attention to detail.
Spend hours agonising over flooring material, tile size, or carpet pile, and you will likely still walk into a finished room and notice something feels slightly off. More often than not, the culprit is the trim. Flooring trims sit at the meeting points of materials, rooms, and design decisions, yet they are routinely treated as an afterthought. The truth is that a well-chosen trim can define a space, protect your investment, and even prevent accidents. Understanding how to choose the right floor trim is one of the most practical things any homeowner or designer can do before a project begins.
Table of Contents
- What are trims and why do they matter?
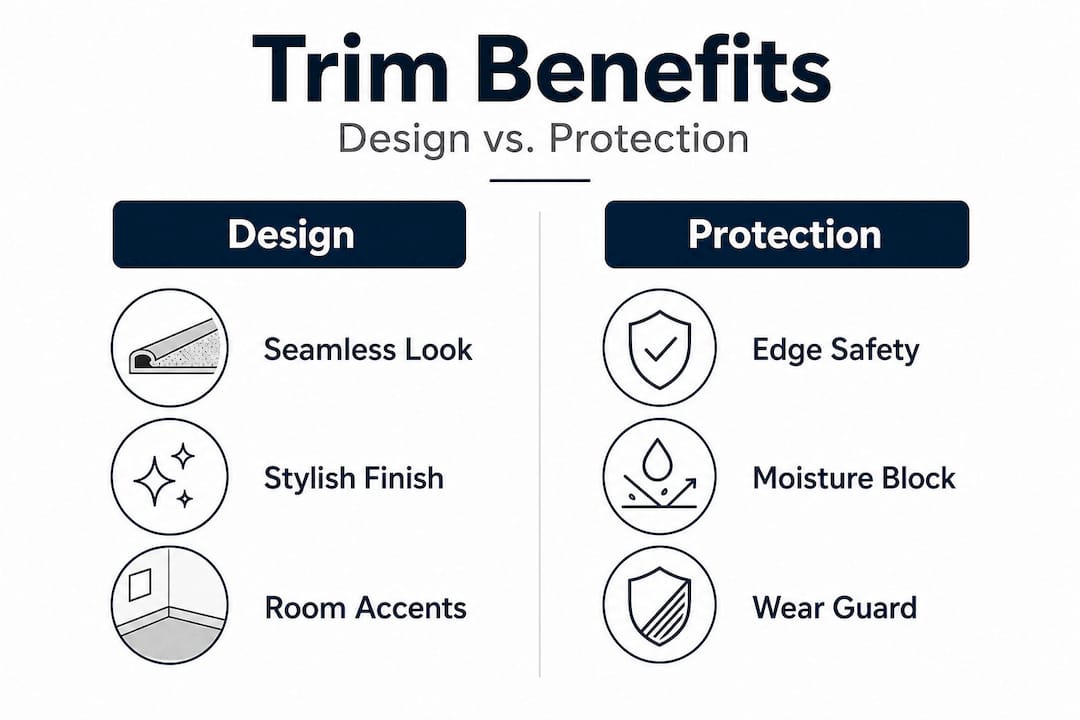
- Trims as a blend of design and safety
- How trims preserve floors and optimise performance
- Selecting and applying trims in real projects
- Why trims are the silent heroes of good design
- Achieve the perfect finish with quality trims
- Frequently asked questions
Key Takeaways
| Point | Details |
|---|---|
| Trims enhance design | Well-chosen trims complete the look and bring intentionality to any space. |
| Safety and function | Trims reduce trip risks and allow floors to expand and contract safely over time. |
| Choose with context | The best trim varies with setting, traffic, and desired visual impact. |
| Technical matters | Proper installation and trim selection preserves flooring and prevents future problems. |
| Professional support helps | Expert suppliers can offer solutions and advice for a perfect, long-lasting finish. |
What are trims and why do they matter?
Flooring trims are the edging elements that bridge different flooring materials, cover expansion gaps, and deliver a tidy, finished appearance wherever floors meet walls, doorways, or each other. Rather than leaving raw edges exposed, trims provide a professional boundary that completes the room. They are the punctuation marks of interior design, easy to overlook but immediately noticed when absent.
The main trim types you will encounter include:
- Threshold trims: Fitted in doorways to connect two different floor surfaces, such as carpet meeting laminate.
- Transition trims: Used where two floor types of slightly different heights meet in open-plan spaces.
- Edge trims: Applied at exposed flooring edges, such as stairs or room perimeters.
- Matwell trims: Frames fitted around recessed mat areas, particularly common in commercial entrances.
Understanding what is flooring trim before you begin a project means you make smarter purchases, fewer return trips, and far fewer installation headaches. Each trim type performs a distinct function, and mixing them up creates both aesthetic and practical problems.
Beyond looks, trims conceal the expansion gaps that all floating floors require. Wood, laminate, and vinyl are all affected by humidity and temperature, causing them to expand and contract. Trims cover this necessary movement space without locking the floor in place. As flooring transitions and trim guidance confirms, correct installation methodology helps maintain these gaps rather than locking floating floors in place.
“Correctly installed trims do not fix floating floors to the subfloor. They cover the expansion gap while allowing the floor to move freely beneath, protecting both the floor and the trim itself.”
Pro Tip: Always check whether your trim fastens to the subfloor or the floating floor itself. Fixing a trim through a floating floor is one of the most common mistakes DIY installers make, and it can cause the floor to buckle within months.
Trims as a blend of design and safety
With awareness of what trims are, let us look at how they walk the line between great design and essential safety in every project.
Trims shape first impressions in ways that are subtle but powerful. A gleaming solid metal trim in a brushed satin finish along a doorway signals quality before anyone has even looked at the walls or furniture. Conversely, a mismatched or poorly fitted trim reads as carelessness, however expensive the flooring beneath it may be. Designers who understand this use trims deliberately, treating them as a design feature rather than a necessity to be hidden.
The aesthetics-safety tradeoff in trim choice is one of the most important decisions in any project. Low-profile trims blend seamlessly for a continuous look, while more visible contrasting trims help guide edges in busy areas or low light. Here is how those two approaches compare:
| Feature | Low-profile trims | Contrasting trims |
|---|---|---|
| Visual effect | Seamless, uninterrupted | Defined, eye-catching |
| Safety signal | Subtle | Strong |
| Best for | Lounges, bedrooms, showrooms | Entrances, offices, commercial areas |
| Maintenance | Easier to clean around | More visible if dirty |
| Design intent | Minimalist, contemporary | Bold, traditional, or safety-focused |
Spaces where safety takes priority include:
- Commercial entrances: High foot traffic increases trip risk at every threshold.
- Offices with open-plan layouts: Transitions between carpet and hard floor can be invisible in dim lighting.
- Staircases: Edge trims on stair nosings are critical for preventing falls.
- Ramps and accessible routes: Contrasting trims help users with visual impairments navigate safely.
Understanding UK trim standards for commercial settings is not optional, it is a legal and practical responsibility.
Pro Tip: In commercial spaces or anywhere with variable lighting, opt for a trim finish that contrasts with the flooring colour rather than matching it. Even a subtle contrast in tone creates a visible edge that pedestrians unconsciously register, reducing trip incidents significantly.
Some designers use the reverse strategy to great effect in residential settings. By selecting a trim that closely matches both adjacent surfaces in colour and sheen, they create the illusion of a larger, uninterrupted floor plane. This works beautifully in smaller rooms or open-plan spaces where visual continuity is the priority.
How trims preserve floors and optimise performance
Beyond aesthetics and safety, trims play a crucial role in floor health and performance, and here is how.
Floors live and breathe. Temperature changes between seasons, humidity from cooking and bathing, and even underfloor heating can cause flooring materials to expand or contract by several millimetres across a room. Without the right trim in place, these movements lead to visible gaps in cold weather or buckling in warm, damp conditions. As flooring expansion guidance confirms, trims are specifically designed to accommodate this movement while maintaining a neat appearance.
Installing trims correctly for longevity involves these key steps:
- Measure the gap accurately before selecting a trim profile. A trim that is too narrow will not conceal the expansion gap; one that is too wide looks ungainly.
- Fix to the subfloor only, never through the floating floor. This allows the floor to move underneath the trim without resistance.
- Use the correct fixing method for your subfloor type, whether that is screws for timber or specialist adhesive for concrete.
- Leave the trim slightly proud where two different floor heights meet, to create a smooth ramp rather than a lip.
- Check alignment before final fixing, as even a millimetre of deviation across a doorway becomes very noticeable at eye level.
“For floating floor installations, the trim should be secured to the subfloor or door frame only. Screwing through the floor board itself defeats the purpose of the expansion gap and will cause the floor to lift or crack.”
Consider a real-world example. Imagine engineered wood flooring installed in a Victorian terraced house. In winter, the boards contract, leaving a small gap at the room perimeter. In summer, they expand toward the walls. Without a correctly sized threshold trim at the doorway, the floor buckles where it has nowhere left to go. The trim is not decorative in this scenario. It is structural.
The right trim for each flooring type matters enormously:
| Flooring type | Recommended trim solution |
|---|---|
| Carpet to laminate | Threshold trim with adjustable height |
| Laminate to laminate (same height) | Joining strip or transition bar |
| Vinyl to tile | Low-profile threshold or reducer trim |
| Carpet edge at wall | Gripper rod with edge trim cover |
| Hard floor to exterior | Weather-resistant threshold bar |

For guidance on achieving the best result, reviewing professional trim installation techniques before starting will save considerable time and expense.
Selecting and applying trims in real projects
Equipped with technical knowledge, you are ready to put trims to work. Here is how to choose and use them confidently.
Selecting the right trim involves more than picking a colour. Follow these steps to make a decision you will be satisfied with long term:
- Identify the surfaces meeting at each junction and note their heights and materials.
- Assess foot traffic levels to determine whether durability or subtlety is the priority.
- Consider the lighting conditions in each area, particularly in hallways and entrances.
- Match or contrast deliberately, never accidentally. Decide on visual intent before choosing a finish.
- Check compatibility between the trim profile and your specific flooring thickness and subfloor type.
Before finalising any purchase, ask yourself:
- How visible do I want this trim to be from a standing position?
- Should the trim match the floor, the door frame, or the skirting board?
- How easy will this trim be to clean given the foot traffic in this space?
- Does the trim need to accommodate a height difference between the two floor surfaces?
- Am I fitting this myself or using a contractor, and how does that affect my choice of fixing method?
The answers shift significantly between residential and commercial projects. In a domestic lounge, the goal is often a low-profile trim in a finish that disappears into the décor. In a busy office or retail space, a solid metal trim in a contrasting finish provides the durability and visibility the environment demands. As trim choice guidance highlights, low-profile trims work well for a continuous look, while more visible contrasting trims help guide edges in demanding areas.
Practical scenarios worth planning for include:
- Entryways: High wear and variable foot traffic make solid metal trims the only sensible choice. Avoid anything that will corrode, bend, or discolour with repeated cleaning.
- Staircases: Stair nosing trims must be both secure and visually clear. A contrasting finish dramatically reduces the risk of misjudging a step.
- Open-plan transitions: Where a kitchen hard floor meets a lounge carpet, a subtle joining strip keeps the flow without interrupting the design.
The commercial trim guide offers detailed advice for specifying trims in higher-demand environments, while the guide to selecting carpet trims is invaluable for residential carpet installations.
Installation dos and don’ts worth remembering: Do use the correct adhesive for your subfloor surface. Do allow the floor to acclimatise before fitting trims. Do not rush the measurement stage. Do not assume one trim type fits every junction in your project, and do not compromise on material quality at high-traffic locations.
Why trims are the silent heroes of good design
There is a persistent assumption in design circles that the bold gestures matter most: the dramatic tile choice, the statement light fitting, the bespoke furniture piece. Trims rarely feature in the conversation. We think that is a mistake, and an expensive one.
Visit any space that feels genuinely polished and you will find that the trims in those interiors have been selected with the same care as the flooring itself. The finish is consistent. The profiles are clean. Nothing lifts, buckles, or looks like an afterthought. That sense of quality is not accidental. It is the result of someone treating trims as a design decision rather than a supply-and-fit formality.
First impressions in both homes and commercial spaces are shaped far more by small details than most people realise. A visitor might not consciously notice a beautifully finished threshold trim, but they will notice its absence in the form of a curling carpet edge or a sharp lip between surfaces. The brain registers incompleteness even when the eye cannot immediately identify the source.
Neglecting trims does not just affect looks. It creates maintenance burdens. Exposed flooring edges fray, chip, and gather dirt. Floors without proper expansion management are prone to premature failure. And in commercial settings, poorly managed floor transitions are a genuine liability, both for safety incidents and for the cost of replacing damaged flooring sections ahead of schedule.
Good designers and experienced contractors prioritise trims early in the planning process, not as a final loose end. If you are starting a flooring project, build your trim specification into the initial budget and material selection stage. The result will be a finished space that holds its quality, its safety, and its design intent for years longer than one where trims were treated as an optional extra.
Next time you walk into any space, we challenge you to look down at the thresholds, the edge joins, and the perimeter details. You will quickly see which projects were finished with care and which cut corners at the last step.
Achieve the perfect finish with quality trims
Having explored the essential role of trims in every well-finished space, the next step is finding the right range and partnering with experts you can trust.
At Quality Carpet Trims, we supply solid metal door bars and flooring trims that are hand-finished in 10 beautiful finishes, designed to complement any interior scheme. Every product is made in the UK to exacting standards, giving you confidence in durability, finish quality, and fit.

Whether you are fitting matwell trims for a commercial entrance, browsing our guide to trim types explained, or ready to explore our full trim range, our team is here to help you achieve results that look professionally finished and last the distance. Request a free sample, get expert advice, and complete your project with the confidence of knowing the details are right.
Frequently asked questions
Why can’t I just skip trims and butt flooring directly to walls?
Skipping trims leaves unsightly raw edges and removes the expansion gap that floating floors require, leading to buckling or damage over time. Correct installation methodology depends on maintaining these gaps rather than eliminating them.
How do I choose between low-profile and contrasting trims?
Choose low-profile trims where a seamless, uninterrupted look is the priority, and opt for contrasting trims wherever safety visibility matters. As trim selection guidance confirms, contrasting trims help guide edges in busy or low-light areas particularly effectively.
What are common installation mistakes with trims?
The most frequent errors include fixing trims through floating floors rather than the subfloor, using the wrong trim type for the junction, and failing to allow adequate expansion gaps. Correct installation methodology preserves both the trim and the floor beneath it.
Do trims really improve safety in homes and businesses?
Yes, particularly in commercial settings where visible, contrasting trims signal edge changes and help prevent trips. The aesthetics-safety tradeoff is real: the right trim in the right location actively reduces risk for everyone using that space.
Recommended
- Why use edge trims? Enhance safety and style in flooring
- Upgrade interiors with innovative flooring trims for 2026
- Edge trims: essential for safe, stylish UK flooring
- Why floor trims matter: improve your home’s look and value