
Blog
Explaining trim compatibility: a homeowner’s guide

Jul
TL;DR:
- Trim compatibility involves selecting profiles, materials, and finishes that match flooring and architectural style for a seamless look. Choosing solid brass trims ensures durability and aesthetic consistency, especially in high-traffic or renovation projects. Proper scale and testing samples in your home lead to a professional, cohesive interior design.
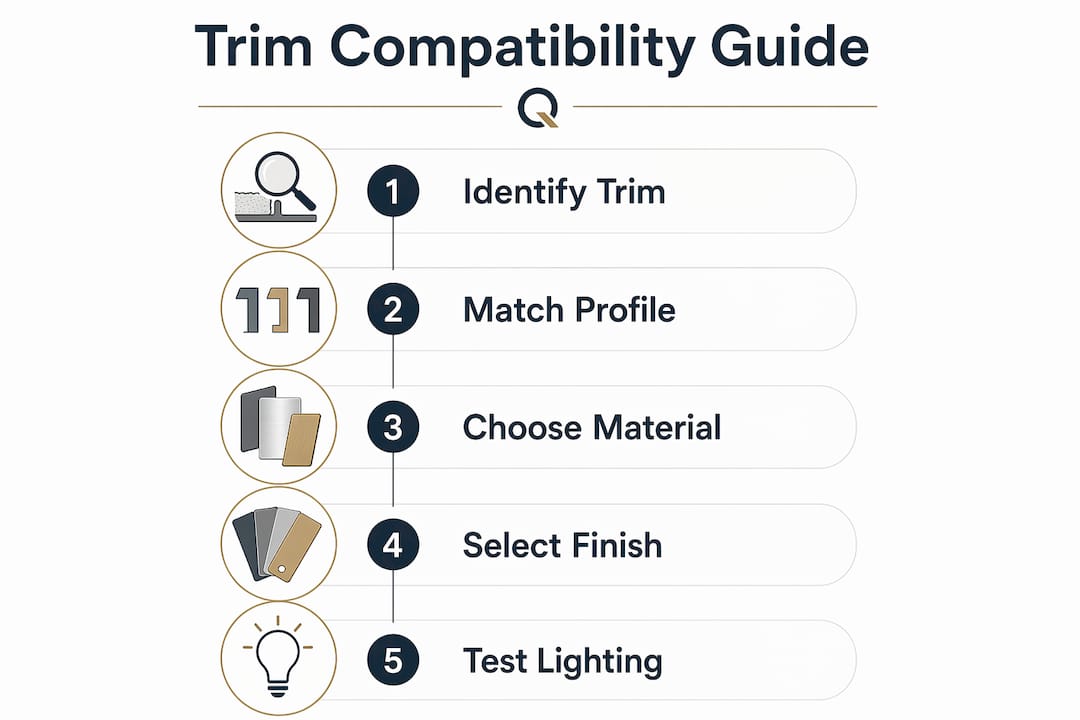
Trim compatibility is defined as the process of matching flooring trim profiles, materials, and finishes to your flooring type, room proportions, and architectural style. Get it right and transitions between rooms feel considered and complete. Get it wrong and even expensive flooring looks unfinished. This guide covers what trim compatibility actually means in practice, how to match profiles to your home’s style, how to scale trim to room size, and what to avoid when renovating. Qualitycarpettrims supplies solid brass, hand-finished trims in 10 luxury finishes, built to outlast the cheaper alternatives that split, bend, and dent within years.
What does explaining trim compatibility really mean?
Trim compatibility is the discipline of selecting trim profiles, materials, and finishes that work together with your flooring and interior architecture. It is not simply about picking a colour that matches. It covers profile shape, material durability, finish tone, and stylistic consistency across connected spaces.
The industry draws a clear line between functional trim and decorative moulding. Functional trim covers gaps and joints using flat stock, while decorative moulding uses detailed profiles for aesthetic elevation. Confusing the two leads to cluttered interiors where neither element does its job well. A door bar at a carpet-to-hardfloor transition is functional trim. Crown moulding at the ceiling junction is decorative moulding. Both need to speak the same stylistic language within a room.
Common trim types include:
- Baseboards (also called skirting boards): cover the gap between floor and wall
- Door bars and threshold strips: manage transitions between different flooring surfaces
- Shoe moulding and quarter-round: sit at the base of skirting to cover expansion gaps
- Chair rail: a horizontal moulding at roughly mid-wall height, primarily decorative
- Crown moulding: the junction between wall and ceiling, always decorative
Understanding which category your trim falls into is the first step in a practical trim compatibility guide. Functional trims must fit the gap and the flooring height. Decorative mouldings must fit the room’s architectural character.
Material choice is equally critical. Wooden trims warp and split with humidity changes. Plastic and rubber trims dent and discolour within a few years. Solid brass trims, powder-coated for durability, resist all three failure modes and hold their finish for the life of the floor.
How do you match trim profiles to your home’s architectural style?
Architectural style is the single biggest factor in trim profile selection. A flat, square-edge profile in a Victorian terrace looks out of place. An ornate, layered profile in a contemporary open-plan flat looks cluttered. Flat profiles suit modern homes with clean lines, while layered and detailed profiles suit traditional and period properties.
The three broad style categories most UK homes fall into are:
- Modern and contemporary: clean lines, minimal ornamentation, square-edge or pencil-round profiles, painted finishes in neutral tones
- Traditional and period: layered profiles, ogee or ovolo details, stained or warm-toned finishes that complement timber floors and skirting
- Transitional: a middle ground that borrows from both, using simple profiles with warmer finishes or slight detailing
Consistency across connected rooms matters more than most homeowners realise. Mixing highly ornate trim with simple profiles in the same sightline creates visual tension. You do not need identical trims in every room, but they must share a common stylistic language. Think of it as a dress code rather than a uniform.
Finish choice reinforces style. Painted trims suit modern and transitional styles for clean lines, while warmer metallic or stained finishes maintain traditional appeal. Qualitycarpettrims offers 10 hand-finished brass finishes, from polished gold to dark bronze, giving you the flexibility to match period properties and contemporary interiors alike.

Pro Tip: Hold a trim sample against your skirting board and step back three metres. If the profile feels like it belongs to the same family, you have the right style language. If it jars, try a different profile before committing.
How does room size affect which trim you should choose?
Room proportions dictate trim scale. A wide, heavily detailed threshold bar in a narrow hallway will dominate the space. A slim, understated profile in a large open-plan kitchen-diner will disappear entirely. Wider profiles suit high ceilings and large rooms, while smaller trims prevent visual imbalance in compact spaces.
A practical approach to scaling trim:
- Measure your ceiling height. Rooms under 2.4 metres benefit from slimmer, simpler profiles. Rooms above 2.7 metres can carry wider, more detailed trims without feeling heavy.
- Consider the floor area. Large open-plan spaces need trims with enough visual weight to register. Narrow corridors need restraint.
- Check the sightline. Stand at the main entry point of the room and look across the floor. The trim should read as a considered detail, not the dominant feature.
- Test in natural light. Profiles look different under artificial lighting versus daylight. Bring physical samples home and check them at different times of day before purchasing.
The goal, as professional millwork practice describes it, is for trim to define space through proportion rather than shout for attention. The best trim makes everything feel right without drawing the eye directly to itself.
Pro Tip: If you are unsure whether a profile is too wide, photograph the room with the sample in place. The camera flattens perspective and makes scale mismatches far more obvious than the naked eye does in person.
Understanding trim options at this level of detail separates a renovation that looks professional from one that looks almost right. Scale is the detail most DIY projects get wrong, and it is entirely avoidable with a little planning.
Practical tips for trim compatibility during renovations
Renovation projects introduce a specific challenge: you are often working with existing trims in adjacent rooms that you cannot or do not want to replace. The goal becomes complementing what is already there rather than starting from scratch.
Start by assessing your existing trims before purchasing anything new. Note the profile style (flat, rounded, detailed), the finish (warm, cool, painted, metallic), and the approximate width. Bring a physical sample of your existing trim to any supplier, or photograph it against a ruler for reference.
Key principles for renovation trim compatibility:
- Match the style family, not the exact profile. A slightly different profile in the same style category reads as intentional variation. A profile from a completely different style category reads as a mistake.
- Prioritise finish consistency over profile consistency. A warm brass finish on a door bar will tie together carpet and hardfloor transitions even if the profiles differ slightly.
- Handle flooring height differences carefully. Where carpet meets laminate or vinyl, the height differential requires a specific transition profile. A multi-floor transition trim accommodates the height change without creating a trip hazard.
- Avoid mixing material qualities. Fitting a premium solid brass door bar next to a plastic skirting trim creates an obvious quality mismatch that undermines both.
The most common DIY pitfall is buying trim based on a photograph online without testing it in the actual room. Lighting, flooring tone, and wall colour all shift how a finish reads. Qualitycarpettrims offers free samples precisely for this reason. Order samples of two or three finishes, place them in the room, and check them over 24 hours before ordering.
The differences in trim levels become most visible at transitions. A flooring transition guide helps you identify which profile type suits each junction, whether that is carpet to carpet, carpet to hardfloor, or vinyl to tile.
Solid brass trims from Qualitycarpettrims will not split, bend, or dent under foot traffic. Wooden trims swell with moisture. Plastic and rubber trims compress and crack. For a renovation you want to last, material choice is not a secondary consideration.
Pro Tip: Always check the trim finishes available against your flooring tone in both warm and cool light. A finish that looks perfect under a warm bulb can read as mismatched in daylight.
Key takeaways
Trim compatibility requires matching profile style, material quality, and finish tone to your flooring, room proportions, and architectural style to achieve a result that looks considered and lasts.
| Point | Details |
|---|---|
| Define the trim category first | Identify whether you need functional trim or decorative moulding before selecting any profile. |
| Match style language, not exact profiles | Trims across connected rooms must share a stylistic family, not be identical. |
| Scale trim to room proportions | Use wider profiles in large, high-ceilinged rooms and slimmer profiles in compact spaces. |
| Test samples under real lighting | Profiles and finishes look different under daylight versus artificial light, so always test at home. |
| Choose solid brass over cheaper materials | Solid brass and powder-coated trims resist splitting, bending, and denting that affect wood, plastic, and rubber alternatives. |
Why trim is the detail most homeowners underestimate
Most homeowners I speak with treat trim as an afterthought. They spend weeks choosing flooring and an afternoon choosing trim. That ratio is backwards. Trim is the frame around the picture. Get it wrong and the picture suffers regardless of its quality.
The misconception I encounter most often is that trim must match exactly everywhere. It does not. Trim shares a style language rather than a single specification. Thoughtful variation between rooms, handled with consistent finishes and profile families, looks more considered than rigid uniformity. A home is not a showroom. It has rooms with different characters, and the trim can reflect that.
What I would push back on firmly is the idea that material quality is negotiable. I have seen wooden door bars swell and lift within two years of fitting. I have seen plastic trims crack under a single heavy piece of furniture. The cost saving at purchase disappears quickly when you are refitting the same threshold for the third time. Solid brass, hand-finished and powder-coated, is the only material I would recommend for a flooring transition that needs to last. Qualitycarpettrims’ approach of offering 10 distinct finishes means you are not compromising on aesthetics to get durability. You get both.
Test your samples at different times of day. Morning light, afternoon light, and evening artificial light will all show you something different. The profile that looked perfect in the shop may read entirely differently at home. That single habit will save you more frustration than any other piece of advice in this article.
— Matt
Premium flooring trims from Qualitycarpettrims
Choosing the right trim is straightforward when you have the right range to choose from.

Qualitycarpettrims supplies solid brass flooring trims, hand-finished in 10 luxury finishes, designed for carpet, laminate, vinyl, and hardfloor transitions. Every trim is made in the UK and built to resist the splitting, bending, and denting that affect cheaper materials. Whether you need a door threshold bar for a carpet-to-hardfloor junction or a matwell flooring trim for an entrance area, the range covers the full scope of residential and commercial transition needs. Free samples are available so you can test finishes in your own home before committing to an order.
FAQ
What is trim compatibility in flooring?
Trim compatibility is the process of matching trim profiles, materials, and finishes to your flooring type, room proportions, and architectural style. The goal is a transition that functions correctly and looks considered within the wider interior.
Does all trim in a house need to match exactly?
No. Trim across connected rooms must share a common style language, but exact matching is not required. Variation is acceptable provided the profiles belong to the same stylistic family and finishes remain consistent.
What is the best material for flooring transition trims?
Solid brass, powder-coated with a luxury finish, is the most durable option. Wooden trims split and swell with moisture. Plastic and rubber trims crack and dent under regular foot traffic. Solid brass holds its finish and structure for the life of the floor.
How do I choose the right trim profile for my room?
Identify your home’s architectural style first, then match the profile complexity to that style. Scale the trim width to your ceiling height and floor area. Always test physical samples in the room under both natural and artificial light before purchasing.
Why does lighting matter when choosing trim finishes?
Trim profiles and finishes look different depending on light angle and colour temperature. A finish that reads as warm gold under an incandescent bulb may appear flat or cool in daylight. Testing samples over a full day in your home prevents costly mismatches.
Recommended
- What are multi-purpose trims? A homeowner’s guide
- Residential trim use: a homeowner’s complete guide
- Why trims matter: choosing the right finish for your renovation
- Choosing trims for renovations: the complete guide