
Blog
Defining floor profiles: a practical guide for 2026

Jul
TL;DR:
- Floor profiles are essential trims that cover gaps, protect edges, and ensure smooth transitions between flooring materials.
- Choosing the correct profile type and material is crucial, especially based on concrete surface quality and height differences.
Floor profiles are the specialised trims that cover gaps, protect edges, and create clean transitions between different flooring materials or heights. Known in the trade as transition strips or flooring trims, they are structural and cosmetic components that improve durability, safety, and long-term performance in both residential and commercial settings. Defining floor profiles correctly means understanding which trim type suits each junction, what material it should be made from, and how industry standards like ASTM E1155 influence the choice. The main categories are T-mouldings, reducers, stair nosings, and edge trims. Qualitycarpettrims supplies solid brass, hand-finished trims in 10 luxury powder-coated finishes, built to outperform cheaper alternatives that split, bend, or dent under normal use.
What are the common floor profile types?
Floor profiles come in several distinct forms, each engineered for a specific transition scenario. Choosing the wrong type creates trip hazards, exposes raw edges to impact damage, and produces a finish that looks unfinished. The right profile does the opposite: it protects, levels, and completes the floor.
T-mouldings
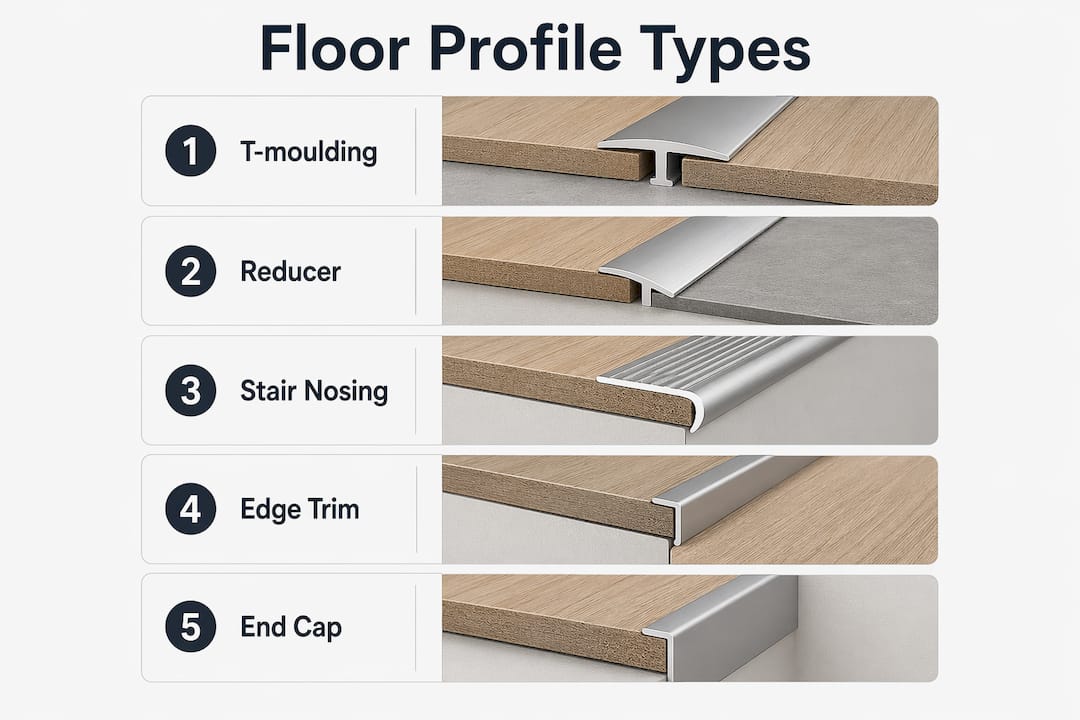
A T-moulding sits between two floors of equal height, typically in a doorway where one room meets another. The T-shaped cross-section bridges the gap without raising above either surface. T-mouldings are used for doorways where both floors sit at the same level, making them the most common profile in open-plan renovations.
Reducers
A reducer ramps down from a thicker floor to a thinner one. If your laminate sits 12mm high and your vinyl sits 6mm, a reducer creates a gradual slope between them rather than a sharp drop. Reducers ramp down between thicker and thinner materials, preventing the edge from becoming a trip hazard.
Stair nosings
Stair nosings cap the front edge of each step. They protect the most vulnerable part of a staircase from impact and wear, and they provide a visible contrast line that helps people judge each step accurately. In commercial buildings, stair nosings are a safety requirement, not a decorative choice.
Edge trims and baseboards
Edge trims finish the perimeter of a floor where it meets a wall or a fixed object. Baseboards typically range from 3–5 inches in height, with modern designs reaching 7–8 inches for a more architectural look. Quarter round trims, with their 3/4-inch curved profile, sit at the base of a skirting board to cover the expansion gap left by a floating floor.
End caps and threshold strips
End caps close off a floor at a fixed boundary such as a sliding door track or a hearth. Threshold strips span the gap beneath a door, sealing the junction between two rooms. Both types accommodate the expansion and contraction of flooring materials, preventing warping and cracking as the floor moves with temperature and humidity changes.
Pro Tip: Match your profile type to the height difference first, then choose the finish. Getting the profile shape wrong cannot be corrected by a premium finish.
| Profile type | Typical use case | Key benefit |
|---|---|---|
| T-moulding | Same-height doorway transitions | Bridges gap without raised edge |
| Reducer | Different-height floor junctions | Eliminates trip hazard at height change |
| Stair nosing | Step and stair edge protection | Protects edge, improves step visibility |
| Quarter round | Floor-to-wall expansion gap | Covers gap, allows floor movement |
| Threshold strip | Door base junction | Seals gap, accommodates floor movement |
How does ASTM E1155 influence floor profile selection?
The ASTM E1155 F-number system is the industry standard for measuring concrete surface quality. It uses two dimensionless indices: FF measures short-range smoothness and FL measures long-range slope. FF and FL are derived from statistical elevation data taken across the slab, giving a precise picture of how flat and level the substrate actually is.
A typical commercial slab might achieve FF 45 / FL 35. A higher FF number means a flatter surface over short distances. A higher FL number means the floor holds a more consistent level across its full span. Meeting specific F-numbers is critical in environments where small-wheeled equipment such as forklifts or hospital trolleys must travel without obstruction.
For flooring installers, these numbers directly affect profile selection. A slab with a low FF reading has more surface variation, which means height differences at transitions will be less predictable. A reducer or a flexible threshold strip becomes more important in those conditions because it can accommodate minor height inconsistencies that a rigid T-moulding cannot.
Pro Tip: Ask your contractor for the FF and FL readings before specifying profiles on a concrete substrate. A low FL value often means you need a reducer rather than a T-moulding, even when the two floors appear to be at the same height.
| F-number | What it measures | Implication for profiles |
|---|---|---|
| FF (flatness) | Short-range surface smoothness | Low FF increases height variation at transitions |
| FL (levelness) | Long-range slope consistency | Low FL may require reducers at apparent same-height junctions |
| FF 45 / FL 35 | Typical commercial slab benchmark | Suitable for most standard profile types |
What practical factors determine the right floor profile installation?
Selecting the correct profile type is only half the task. How you fit it determines whether it performs for years or fails within months. Prioritising the right products early reduces risk, improves finish, and ensures intended functionality for years. Late decisions on profiles often force compromises that affect both safety and appearance.
Assess height differences accurately
Measure the height of each floor surface before ordering any trim. A difference of even 3mm changes the profile type you need. Use a spirit level and a steel rule rather than estimating by eye.
Match the finish to the interior design
A profile is visible in every room it occupies. Qualitycarpettrims hand-finishes its solid brass trims in 10 powder-coated colours, from satin chrome to antique gold, so the trim complements rather than clashes with the floor and door hardware. Choosing a finish that coordinates with your handles, hinges, and light fittings produces a result that looks considered rather than afterthought.
Never nail a trim directly to a floating floor
This is the most common installation error. Floating floors, including laminate and luxury vinyl, must move freely as temperature and humidity change. Nailing a trim through the floor locks it in place and causes buckling, lifting, and cracking within a single heating season. Fix the trim to the subfloor or the door frame only, never to the floating surface itself.
Use the correct fixing method for each substrate
- Concrete subfloors: use a hammer-in track or adhesive anchor
- Timber subfloors: screw the track into the joist or board below
- Door frames: use a clip-down system that allows the floor to slide beneath the trim
- Wet areas: use a waterproof adhesive and a profile rated for moisture exposure
Prioritise durability in high-traffic areas
Solid brass and powder-coated trims withstand heavy use better than cheaper materials. In hallways, kitchens, and commercial entrances, a trim faces constant foot traffic, dropped objects, and cleaning chemicals. A trim that dents or chips in year one becomes a safety hazard and an eyesore. Choosing a solid brass profile from the outset removes that risk entirely.
Pro Tip: For carpet to hard floor transitions, always check that the profile height matches the combined thickness of the carpet and its underlay, not just the carpet alone. Underlay adds 6–10mm in most residential installations.
Why do premium solid brass trims outperform cheaper alternatives?
High-quality solid metal profiles act as mechanical shock absorbers, protecting brittle tile or laminate edges from impact damage and extending the lifespan of the floor. This function is invisible until a cheaper trim fails and the edge it was protecting crumbles.
Wooden trims rot, swell, and split when exposed to moisture. Plastic trims crack under impact and fade under UV exposure. Rubber trims compress and lose their shape under sustained load. None of these materials maintain their profile geometry under the conditions found in a busy hallway or a commercial entrance. Solid brass holds its shape, its finish, and its protective function regardless of what is thrown at it.
Solid brass and powder-coated profiles resist impact, avoid splits or dents, and preserve finish integrity under heavy footfall in ways that wood, plastic, and rubber trims simply cannot match.
The cost argument for cheaper trims collapses over a five-year period. A trim that needs replacing every two years costs more in labour and materials than a solid brass profile fitted once and maintained with a wipe-down. The professional flooring transition methods used by experienced contractors consistently specify solid metal profiles for this reason.
The aesthetic case is equally strong. A powder-coated brass trim in brushed gold or matt black holds its colour and sheen for years. It does not yellow, peel, or scratch in the way that painted or foil-wrapped cheaper trims do. For interior designers specifying a finish that must still look sharp in five years, solid brass is the only credible choice.
Key takeaways
Choosing the correct floor profile type, material, and fixing method determines whether a flooring installation remains safe, attractive, and structurally sound for years.
| Point | Details |
|---|---|
| Profile type matches the height difference | Select T-mouldings for equal heights, reducers for height changes, and stair nosings for step edges. |
| ASTM E1155 guides concrete substrate choices | Low FF or FL readings mean height variation is greater, requiring flexible or reducer-style profiles. |
| Never fix trims to floating floors | Attach profiles to the subfloor or door frame only to allow the floor to expand and contract freely. |
| Solid brass outperforms cheaper materials | Brass trims resist impact, denting, and moisture without splitting or losing their finish over time. |
| Early profile selection reduces project risk | Specifying profiles at the planning stage prevents costly compromises during installation. |
Why floor profiles deserve more attention than they get
I have seen more flooring projects undermined by poor profile choices than by any other single decision. The floor itself gets weeks of deliberation. The profiles get five minutes at the end of a budget conversation. That imbalance produces results that look unfinished and fail prematurely.
The mistake I see most often is treating profiles as a purely decorative afterthought. A builder fits a cheap trim from a DIY shed, nails it straight through a floating floor, and considers the job done. Six months later the floor is buckling at every doorway and the trim has dented where a chair leg caught it. The repair costs more than a solid brass profile would have in the first place.
What I have found consistently is that clients who specify their profiles at the design stage, alongside their flooring material, end up with a result they are genuinely proud of. The trim coordinates with the hardware, the fixing method suits the substrate, and the profile type matches the actual height difference rather than an approximation. That level of planning is not complicated. It just requires treating the profile as part of the floor, not an accessory to it.
For anyone working on a renovation in 2026, I would strongly recommend reading up on proper transition strip selection before finalising your flooring specification. The five minutes it takes will save you considerably more time and money later. And if you are working on a commercial project, understanding construction site terminology around floor flatness and substrate preparation will help you communicate the specification clearly to your contractor.
— Matt
Premium floor profiles from Qualitycarpettrims
Qualitycarpettrims supplies solid brass, hand-finished flooring trims in 10 powder-coated luxury finishes, made in the UK and built to last. Every trim is engineered to protect floor edges, accommodate material movement, and deliver a finish that holds its appearance under heavy daily use.

Whether you are finishing a hallway, a commercial entrance, or a full renovation, the Matwell flooring trim range covers the most demanding transition requirements. For door thresholds specifically, the brass threshold strip collection offers 10 finishes to match any interior scheme. Expert fitting guidance and free samples are available on site, so you can confirm the right profile and finish before you order.
FAQ
What is a flooring profile?
A flooring profile is a trim strip that covers the gap or height change between two floor surfaces. It protects exposed edges, accommodates floor movement, and provides a finished appearance at transitions.
What are the main floor profile types?
The main types are T-mouldings for same-height transitions, reducers for height differences, stair nosings for step edges, quarter rounds for floor-to-wall gaps, and threshold strips for door bases.
How do I choose the right floor profile for my renovation?
Measure the height difference between the two floor surfaces first, then select the profile type that matches. Choose a material and finish that suits the traffic level and the interior design scheme.
Why should I avoid wooden or plastic trims?
Wooden trims swell, split, and rot when exposed to moisture. Plastic trims crack under impact and fade over time. Neither material maintains its shape or finish under sustained foot traffic the way solid brass does.
Does floor flatness affect which profile I need?
A concrete substrate with a low ASTM E1155 FF reading has greater surface variation at transitions. That variation often requires a reducer or flexible threshold rather than a rigid T-moulding, even when the two floors appear level.
Recommended
- Understanding flooring profiles: a UK homeowner’s guide
- The role of flooring profiles in home renovation
- Flooring trim terminology explained for UK finishes 2026
- Flooring finish standards 2026: the compliance guide