
Blog
Commercial door bars: seamless transitions and safety

May
TL;DR:
- Commercial door bars serve two distinct purposes: thresholds for flooring transitions and safety panic bars for emergency egress. Proper selection and high-quality materials, especially solid metal, ensure durability, safety, and aesthetic harmony in both commercial and residential settings. Recognizing their different functions and specifications prevents costly mistakes and enhances overall space design and safety compliance.
Most people assume a “commercial door bar” is simply a strip of metal screwed across a doorway. In reality, the term covers two very different products that serve entirely separate purposes, and confusing them can lead to costly mistakes, compliance failures, or a finished interior that simply does not look right. Whether you are a homeowner upgrading a period property, or an interior designer specifying finishes for a boutique hotel, understanding exactly what commercial door bars are, how they differ, and which materials and finishes deliver lasting results is essential before you buy a single component.
Table of Contents
- What is a commercial door bar?
- Types of commercial door bars and their applications
- Solid metal threshold bars: why quality matters
- Choosing and fitting commercial door bars: what to consider
- What most people miss about commercial door bars
- Shop quality commercial door bars and thresholds
- Frequently asked questions
Key Takeaways
| Point | Details |
|---|---|
| Two main types | Commercial door bars include both floor transition strips and panic/safety hardware such as push bars. |
| Meeting UK standards | Emergency exit bars must comply with BS EN 179 and 1125 for legal and safe use in commercial settings. |
| Why metal matters | Solid metal threshold bars deliver durability, style, and reliable floor transitions in busy areas. |
| Proper selection is key | Correctly choosing and fitting door bars prevents hazards and ensures accessibility for all users. |
What is a commercial door bar?
The phrase “commercial door bar” is one of those terms that means different things depending on who is using it. In a flooring context, it refers to a threshold or transition strip fitted at a doorway to create a smooth, safe join between two different floor surfaces. In a fire safety or building compliance context, it refers to something else entirely: a horizontal push bar fitted to the face of a door that releases the latch when pressure is applied, allowing rapid egress in an emergency.
Both products are legitimate, widely used, and important. But they are not interchangeable, and specifying the wrong one for a project is an expensive error.
In terms of flooring, commercial door bars are used across a wide range of settings:
- Retail shops where carpet meets a hard tile entrance
- Hotels where corridor carpet transitions to a bedroom’s engineered floor
- Offices where open-plan vinyl gives way to a carpeted boardroom
- Accessible public buildings where level, continuous transitions are required
- High-end private homes where the quality of finishing details defines the overall scheme
The other type, the panic or push bar, is a dedicated piece of safety hardware. As noted by fire safety specialists, commercial doors may use panic bars, a metal bar fitted to the door which unlatches when pushed, and UK standards like BS EN 179 or BS EN 1125 apply. These bars are a legal requirement in certain public and commercial buildings, and they must be specified and installed by qualified professionals.
For a solid grounding in how threshold bars function day-to-day, understanding door bars is a useful starting point before making any purchasing decisions.
A door bar in a flooring sense creates a safe, attractive join between surfaces. A door bar in a fire safety sense is a life-critical escape mechanism. Both matter. Neither should be an afterthought.
Types of commercial door bars and their applications
Now that the terminology is clearer, it is worth looking at each type in detail, because the applications, materials, and selection criteria are genuinely quite different.
Threshold and transition bars are the products most homeowners and interior designers are concerned with. They sit flat at floor level in a doorway, bridging the gap between two flooring surfaces that may differ in height, material, texture, or both. A well-fitted threshold bar eliminates trip hazards, protects flooring edges from wear, and finishes the doorway neatly. In commercial settings, these bars take significant daily punishment from foot traffic, trolleys, and cleaning equipment, so material quality is not a secondary consideration.
Panic bars and push bars are horizontal security mechanisms. UK law under BS EN 179 and BS EN 1125 defines the standards for panic bar hardware fitted to doors in public and commercial buildings. These bars must allow any person, regardless of ability or familiarity with the building, to exit rapidly in an emergency. They are fitted to the door itself, not the floor.
Here is a comparison of the three primary bar types you will encounter in commercial settings:
| Bar type | Primary function | Typical material | Common settings |
|---|---|---|---|
| Threshold bar | Joins two floor surfaces | Solid metal, hand-finished | Shops, hotels, offices, homes |
| Transition strip | Height adjustment between floors | Solid metal | Renovations, mixed-use buildings |
| Panic/push bar | Emergency exit hardware | Steel or heavy alloy | Public buildings, fire exits |
The key takeaway from this table is clear. Threshold and transition bars sit in an entirely different category from panic hardware, both in terms of function and in terms of what you should be specifying for a given project.
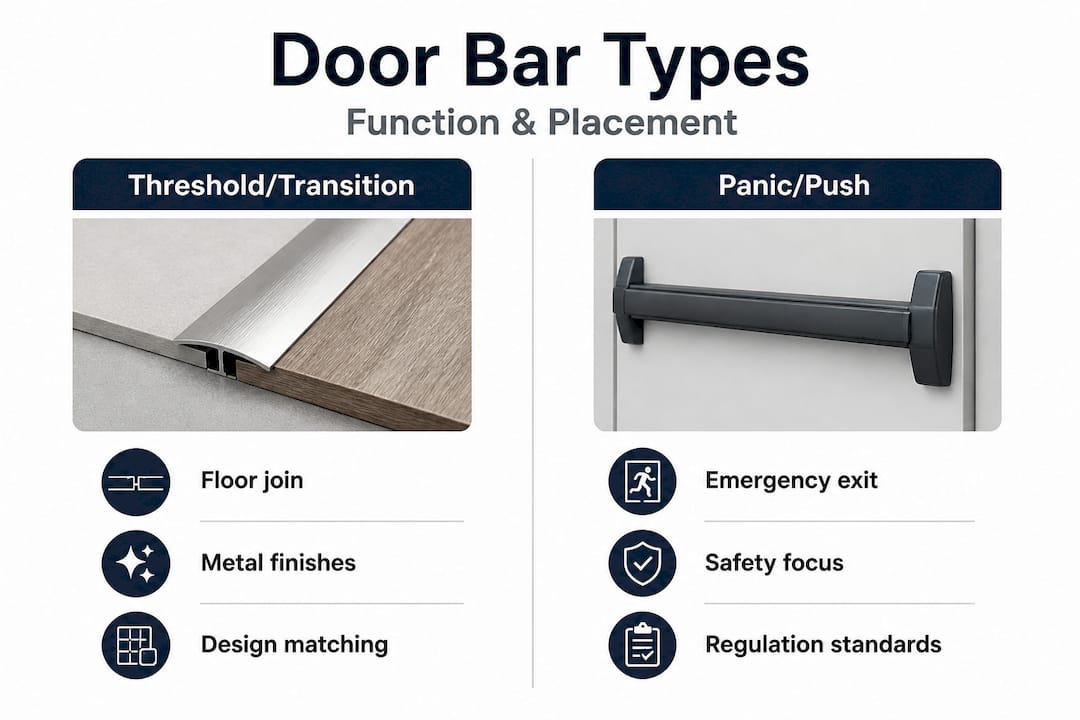
Some spaces need both. A hotel fire exit, for instance, requires panic hardware on the door itself and a quality threshold bar at floor level for the transition between corridor and stairwell surfaces. Getting door bars explained properly from the outset saves time and money further down the line.
For flooring transition projects, look at metal door bar thresholds to understand the profile options and how they address height differences between surfaces.
Pro Tip: Always verify UK standards compliance when specifying panic or security door bars for public buildings. For threshold bars, focus on finish quality, bar profile, and correct width for the doorway gap.
Solid metal threshold bars: why quality matters
With the key types introduced, it is time to focus on why solid metal threshold bars are often the go-to solution in both commercial and quality residential projects. The short answer is durability. But the longer answer involves aesthetics, safety, maintenance, and long-term value.

Solid metal bars are engineered to handle the demands of heavy daily use. Unlike hollow aluminium extrusions or plastic trims, a solid metal bar does not flex, deform, or discolour under pressure or UV exposure. It maintains its profile, its finish, and its fixing integrity over many years. Solid metal bars provide not only a neat transition but also meet the safety and durability needs required for commercial and public use.
Consider the following benefits in practical terms:
- No trip hazards. A correctly fitted solid metal bar creates a smooth, low-profile transition that wheelchairs, pushchairs, and foot traffic can cross comfortably.
- Minimal maintenance. Unlike wood, which swells and splits, or PVC, which can yellow and crack, solid metal requires nothing more than occasional cleaning.
- Finish longevity. Hand-finished solid metal bars retain their appearance over time, making them ideal for settings where the visual standard must remain consistently high.
- Edge protection. Flooring edges at doorways are exposed to more wear than almost any other area. A solid metal bar protects those edges and prevents fraying, chipping, or lifting.
The following table summarises what solid metal threshold bars offer across different settings:
| Setting | Recommended finish | Key benefit |
|---|---|---|
| Retail shop | Satin gold or antique brass | High traffic durability with warm aesthetic |
| Hotel corridor | Brushed nickel or chrome | Neutral, elegant, easy to maintain |
| Office | Matt black or satin silver | Clean, professional appearance |
| Private residence | Any of 10 hand-finished options | Complete design freedom to match interiors |
The value of door bars in any project extends well beyond function. In premium spaces, a threshold bar in the wrong finish or the wrong profile is immediately noticeable. It interrupts the visual flow of a scheme that may have cost tens of thousands of pounds to achieve.
Pro Tip: For a consistent and polished result, match your metal bar finish to the other hardware in the room, such as door handles, hinges, or light fittings. It is a small detail that interior designers and discerning clients always notice.
For a deeper look at achieving flawless transitions between flooring surfaces, the full range of profiles and finishes is worth exploring carefully before committing to a specification.
Choosing and fitting commercial door bars: what to consider
Having considered the types and benefits, it is important to understand what it actually takes to select and correctly install the ideal door bar for a given project. The process is more considered than simply picking the nearest matching finish.
Follow these steps as a framework for any commercial or residential project:
- Assess the doorway and traffic level. A heavily used shop entrance requires a more robust bar profile than a rarely used internal office door.
- Measure the gap accurately. The width of the doorway and the height difference between the two floor surfaces dictates which bar profile is appropriate. Some gaps need a flat bar; others need a ramped or cover profile.
- Identify the flooring types on each side. Carpet to hard floor, hard floor to hard floor, and vinyl to tile all have different requirements in terms of bar profile and fixing method.
- Check accessibility requirements. Doorways in commercial buildings must meet accessibility standards. A bar that creates even a modest lip can be a barrier for wheelchair users or those with pushchairs.
- Select the correct finish. In a commercial setting, the finish should be practical and harmonious with the surrounding interior. In a residential setting, the range of options is broader.
- Fit correctly and check alignment. A bar that is not secured properly will lift, shift, or rattle within weeks. Correct fixing, whether by screw or adhesive channel, is critical to long-term performance.
Selecting door bars for commercial projects involves more variables than residential work. Traffic volumes, cleaning regimes, and accessibility regulations all influence the specification. For doorways that are unusually wide, extra wide threshold bars offer solutions that standard profiles cannot.
Key considerations at a glance:
- Width and height difference of the gap
- Daily traffic volume and type (foot traffic, trolleys, wheelchairs)
- Flooring materials on both sides
- Required finish to match interior hardware
- Compliance needs for the building type
Commercial renovation contractors often highlight that threshold specification is one of the most commonly overlooked finishing details, with clients underestimating the difference a quality bar makes to both the look and the longevity of a completed fit-out. Commercial thresholds and panic hardware both require correct specification for safety and compliance in public buildings, which is why working from a clear brief matters.
What most people miss about commercial door bars
Here is a perspective that is worth sitting with. Most people approach door bar selection as a finishing task, something to sort out once the expensive decisions are made. The flooring is down, the paint is on, and now the door bars need to go in. That mindset is exactly where projects go wrong.
A door bar is a junction. It is the meeting point of two surfaces, two rooms, and often two design intentions. When that junction is handled carelessly, it reveals itself instantly. A cheap or poorly fitted bar draws the eye in entirely the wrong way. It says “this was an afterthought,” and in high-end commercial or residential spaces, afterthoughts are expensive to correct.
The conventional separation of “safety” and “style” in door bar thinking is also problematic. The best installations fuse both. A solid metal bar in a considered finish is both safer than a poorly fitted plastic strip and far more attractive. Safety and aesthetics are not competing priorities; they reinforce each other when the specification is done properly.
Specifying by habit is another trap that both interior designers and contractors fall into. Using the same bar profile and finish on every project because it is familiar, rather than because it suits the specific space, produces results that are merely adequate. The range of profiles, widths, and finishes available through quality suppliers means there is always a more precise answer than a default choice.
Revisit door bars from a fresh perspective and consider them as design elements in their own right, not afterthoughts. The projects where this shift happens are the ones where the finishing standard feels genuinely elevated.
Shop quality commercial door bars and thresholds
Armed with a clearer understanding of commercial door bars, you are now in a strong position to choose and specify with real confidence. At Quality Carpet Trims, every threshold bar is solid metal, hand-finished in one of ten beautiful finishes, and made to the standard that both commercial projects and premium homes deserve.
Explore the full selection of metal door bar thresholds to find the right profile for your doorway gap, whether you are joining carpet to hardfloor, laminate to tile, or vinyl to stone. If you are newer to the range of options available, flooring trim types explains the differences clearly. For the broadest view of what is available, the full product range is the best place to start. No aluminium, no PVC, no compromises. Just solid metal, beautifully finished, and built to last.
Frequently asked questions
Are commercial door bars required by UK regulations?
Certain doors in public and commercial buildings must have panic hardware meeting BS EN 179 or 1125 standards for safety, but threshold bars at floor level are specified for safety and quality rather than mandated by a single regulation.
What is the main difference between a threshold bar and a panic bar?
A threshold bar creates a smooth floor-level transition between two different flooring surfaces, while a panic bar is a door-mounted security device designed to allow rapid emergency egress.
Can solid metal threshold bars be used in homes?
Absolutely. Solid metal threshold bars are ideal for high-end residential use, offering durability, a wide choice of hand-finished finishes, and flooring transitions that look every bit as refined as the rest of the interior.
Do all commercial door bars need to meet UK standards?
Only panic and emergency exit bars must comply with specific UK standards BS EN 179 and 1125, but selecting quality solid metal threshold bars always improves both safety through trip hazard elimination and overall accessibility.
Recommended
- Door bars explained: seamless flooring transitions made simple
- Understanding door bars: enhance flooring transitions with style
- Door bars explained: achieve flawless flooring transitions
- The real value of door bars for seamless floor transitions
- Films de sécurité pour vitrages : types et critères clés